Last updated October 15, 2026
The Complete Guide to ADU in San Diego
San Diego permitted more ADUs in 2023 than any other city in California, yet roughly 1 in 4 permitted projects stalls before a foundation is poured. The reason is almost never money. It is sequencing. Homeowners who understand the order of decisions before making the first phone call avoid the expensive undo work: moving a design they already love because the lot cannot support it, re-pouring a trench because the panel was never checked, or re-filing permits because a coastal overlay was missed. This guide walks through that sequence decision by decision, so nothing has to be torn out or redone, and you can explore more guides & resources as you plan. Along the way, you will learn what a written price quote must include, which San Diego zoning overlays standard guides ignore, and what to document on move-in day so the first year of ownership is protected.
Quick Answer
Building an ADU in San Diego costs between $180,000 and $390,000 for a detached unit, $120,000 to $250,000 for a garage conversion, and takes 12 to 24 months from first sketch to move-in depending on lot constraints and permit office workload. The decisions that matter most happen before the permit application: lot eligibility, utility capacity, financing structure, design, and permit sequencing, in that order. For help with the builder selection step, see our guide on How to Hire a ADU Contractor in San Diego: A Step-by-Step Guide. San Diego homeowners who follow this sequence typically avoid the delays and change orders that stall roughly a quarter of permitted projects before a shovel ever hits soil.
Table of Contents
- The Decision Sequence: Why Order Matters More Than Square Footage
- Lot Eligibility: What San Diego Zoning Actually Allows
- San Diego Zoning Overlays: Coastal, Historic, and Airport Influence
- Utility Capacity: The Quiet Budget-Breaker
- Financing Before Design: What Lenders Want to See
- What a Written Price Quote Must Include (and What Contracts Quietly Omit)
- Realistic Timelines by ADU Type in Today’s San Diego Permit Office
- Move-In Day Documentation and the 365-Day Window
If you are still deciding between building an ADU, converting a garage, or adding square footage to the main house, our ADU Builders in San Diego page compares the three paths side by side, including cost per square foot and typical return on rent.
The Decision Sequence: Why Order Matters More Than Square Footage
Most ADU guides in San Diego start with design. That is the first mistake. Design is the fourth decision, not the first. Here is the sequence we have watched work, project after project, across neighborhoods from Rancho Peñasquitos to Lemon Grove:
- Lot eligibility. What does the parcel legally allow? Setbacks, height limits, floor area ratio, and parking requirements come from zoning, not from what the neighbor did. A design drawn before this is an expensive guess.
- Utility capacity. Can the existing water, sewer, and electric service handle another dwelling unit? San Diego’s aging infrastructure in neighborhoods like Clairemont and parts of City Heights means the sewer lateral or panel often needs upgrading, and that cost lands before framing starts.
- Financing structure. A home equity line, a construction loan, a cash-out refinance, or savings. This number sets the ceiling for everything downstream. Choosing the budget after falling in love with a design is backwards.
- Design and product selection. Now, with constraints known, choose the build method: site-built, panelized, or prefab modular. Brands like Dvele and Mighty Buildings produce highly precise factory-built shells that work well on San Diego lots with tight access, but they are not interchangeable. Each has structural, utility, and foundation requirements that affect the first three decisions above.
- Permit application and plan check. Submit only after the first four are locked. The Development Services Department in San Diego has improved processing times since 2020, but a plan check correction still costs weeks, not days, and corrections are usually the result of a skipped step earlier in the sequence.
We have seen families save $30,000 to $60,000 simply by checking utility capacity before paying an architect. We have also seen the reverse: a completed design in Point Loma that had to be redrawn because the sewer lateral elevation would not allow a gravity tie-in. The redraw cost $8,000 and added six weeks. The information was knowable before the first sketch.
The takeaway: treat the sequence as a checklist. Do not skip a step because you are excited about floor plans. Excitement is free. Undoing a decision that came too early is not.
Lot Eligibility: What San Diego Zoning Actually Allows
San Diego’s ADU rules are permissive by California standards. State law since 2020 requires every single-family lot to allow at least one ADU and one junior ADU (JADU), and San Diego has mostly aligned with the state’s Department of Housing and Community Development framework. But “allowed” does not mean “anything goes.” The specific limits come from the city’s Municipal Code and the underlying zone of your parcel.
Here are the general rules most single-family lots in San Diego follow, paired with the questions we tell homeowners to answer before calling any builder:
- Maximum detached size: 1,200 square feet is the typical ceiling for a detached ADU, though lots over 10,000 square feet may support larger units in certain zones. Attached ADUs are capped at 50% of the primary dwelling’s floor area or 1,200 square feet, whichever is less.
- Minimum lot size: San Diego does not impose a minimum lot size for ADUs on single-family parcels, which is unusually permissive and why you see ADUs behind small bungalows in North Park and South Park.
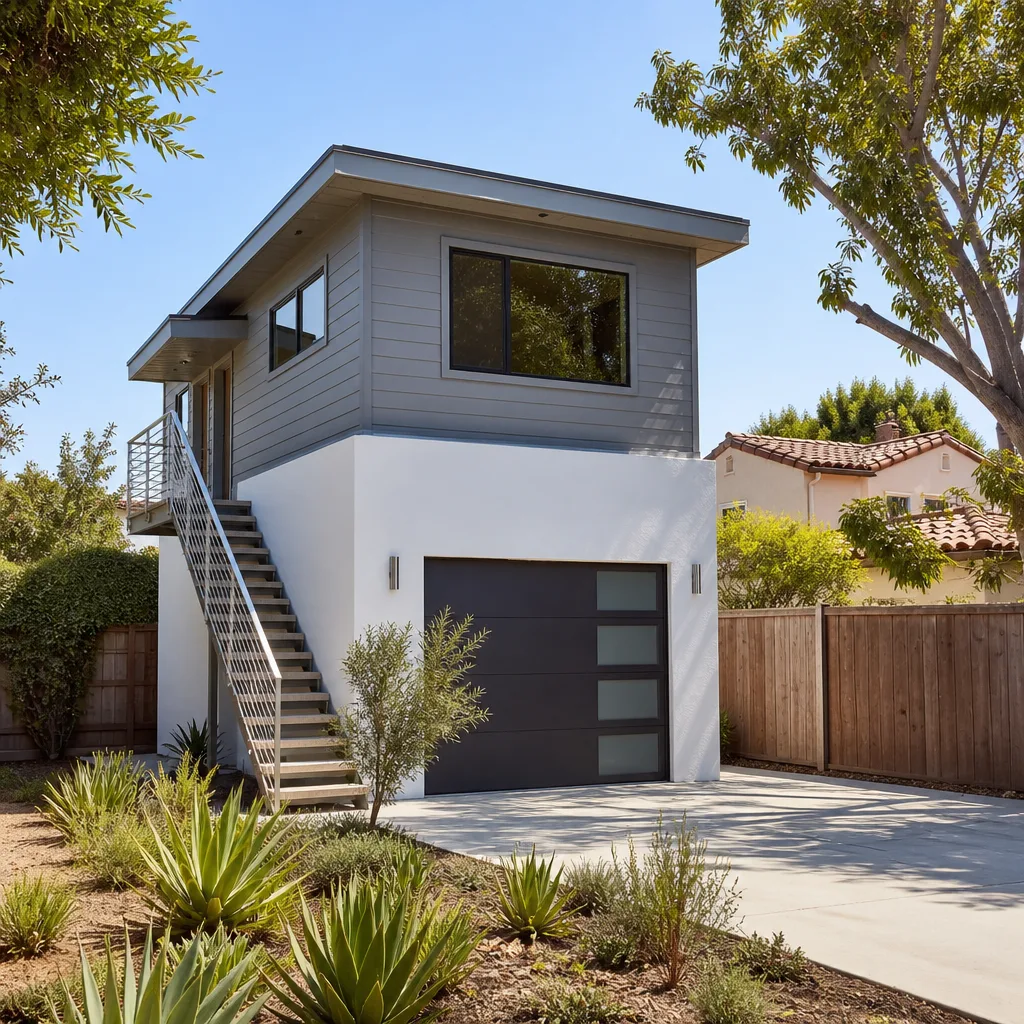
- Height limit: 16 feet for detached ADUs on most lots. But corner lots and lots near transit corridors may allow taller structures, and attached units follow the main house height limit. A second-story ADU above a garage is allowed in many zones, though fire sprinklers become mandatory above a certain size.
- Setbacks: 4 feet from rear and side property lines for detached units, and no setback is required for a garage conversion if the existing garage already meets the setback. Front-yard setbacks still apply in nearly all zones.
- Parking: One parking space is required per ADU, but San Diego waives it entirely if the property is within half a mile of a major transit stop, in a historic district, or when the ADU is a garage conversion. In practice, most urban San Diego ADUs do not trigger new parking.
- Owner occupancy: San Diego does not require the owner to live on the property, which is a major difference from neighboring cities like Coronado. You can rent both the main house and the ADU.
- JADU allowance: One junior ADU of up to 500 square feet, usually a bedroom with a small kitchen inside the existing house envelope, is allowed in addition to the main ADU.
These are the base rules. Overlays change them, and that is where standard guides go quiet. The next section covers what actually trips people up.
Before you go further, a quick note on how we approach this work: Seedling ADU San Diego home is our starting point for every project we take on, and the way we operate is built around the idea that a homeowner should know exactly what their lot can support before spending a dollar on design. The assessment comes first, and the price is in writing before any work begins.
San Diego Zoning Overlays: Coastal, Historic, and Airport Influence
Half of the ADU consulting work in San Diego involves parcels that are not simply zoned “single-family.” They sit inside a special overlay district, and the overlay rules layer on top of the base zoning. Miss one and the permit application stalls at plan check, often after the homeowner has already paid for architecture and structural engineering. Here are the three overlays that appear most often in our work:
Coastal Overlay Zone
Properties west of Interstate 5, roughly, fall under the jurisdiction of the California Coastal Commission as well as the city of San Diego. That includes large portions of Point Loma, Ocean Beach, Pacific Beach, La Jolla, and Del Mar. The practical effect: any ADU that adds floor area to a lot in the Coastal Overlay Zone requires a coastal development permit in addition to the standard building permit. The coastal permit takes longer, is more expensive (roughly $3,000 to $8,000 in city and coastal fees depending on scope), and carries additional review for visual impact, public access, and in some cases sea-level rise considerations. A garage conversion inside an existing footprint is typically simpler than a new detached structure, because the coastal commission is primarily concerned with changes to the exterior envelope and development intensity.
Homeowners in La Jolla Shores and Bird Rock should budget an extra 3 to 6 months for the coastal review alone. The good news is that San Diego’s coastal program now has a pre-application consultation option, and using it before finalizing a design saves most of the surprise.
Historic Districts
San Diego has over 40 designated historic districts, including Mission Hills, Bankers Hill, parts of Golden Hill, and the Gaslamp-adjacent residential streets downtown. If your house is on the city’s Register of Historically Designated Resources or contributes to a historic district, any ADU that is visible from the public right-of-way triggers a Historical Resources Board review. The board cares about character-defining features: rooflines, window proportions, siding materials, and front elevations. A detached ADU placed in the rear yard with a low roofline has a much easier path than a second-story addition above a street-facing garage. Budget 4 to 9 extra months and $2,000 to $5,000 for historic review documentation, depending on whether a full historical report is required.
Airport Influence Area (AIA)
San Diego International Airport (SAN) is directly adjacent to downtown, and the Federal Aviation Administration reviews any structure within the Airport Influence Area, which extends over significant portions of Point Loma, Little Italy, Bankers Hill, and Mission Hills. The review is about height and flight path obstruction. For ADUs, this rarely blocks a project outright, because ADUs are short by nature. But it can add 2 to 4 weeks to plan check and has, in our experience, required height reductions on second-story ADUs in Loma Portal. If your lot is within about 2 miles of the Runway 27 approach path, ask about AIA review before you lock a two-story design.
For homeowners considering a home addition rather than an ADU, note that the same overlays apply, often with stricter thresholds because additions are attached to the main house. Our Home Addition Contractor in San Diego guide covers those differences in detail, including how attached additions interact with setbacks and height limits.
Utility Capacity: The Quiet Budget-Breaker
Nothing inflates an ADU budget faster than an undersized sewer lateral, a maxed-out electrical panel, or a water service line too narrow to supply two dwellings. San Diego’s housing stock skews mid-century: homes built between 1945 and 1975 in neighborhoods like Clairemont, Allied Gardens, and San Carlos were wired and plumbed for one household. Adding a second dwelling stresses that infrastructure in ways that are invisible until a plumber or electrician starts inspecting.
Here is what we check on every project we price before we give a written number, because these conditions change the real cost:
- Electric panel capacity: An ADU with a kitchen, mini-split HVAC, and electric water heater typically needs 60 to 100 amps of additional service. Homes with a 100-amp panel (common in 1950s and 1960s construction) almost always require a main panel upgrade to 200 amps. That upgrade alone costs $3,500 to $8,000 in San Diego depending on the panel location, distance to the meter, and whether SDG&E requires a service lateral replacement.
- Sewer lateral condition: ADUs add a second bathroom and kitchen to the same sewer line. In older neighborhoods with cast iron or clay laterals, the added flow often necessitates a lateral replacement at $4,000 to $15,000, depending on depth and street crossing. The city may also require a sewer cap and backwater valve in some areas, adding another $1,500 to $3,000.
- Water service size: A 3/4-inch water main may not deliver adequate pressure for two full dwellings. Upgrading to 1-inch service in San Diego costs $2,000 to $6,000, plus any street repaving fees the city assesses. In practice, this is the least common of the three constraints, but we have seen it in older areas of South Park where service lines are original.
- Gas service: Many new ADUs are all-electric, which sidesteps gas line sizing entirely and aligns with San Diego’s push toward electrification. But if the ADU will share the existing gas service for a range or water heater, a gas line upsizing may be required, typically $1,500 to $4,000.
We have written estimates where the utility upgrades exceeded the cost of the ADU’s framing package. It happens when the house is old, the driveway is long, and the panel is in a finished wall. The fix is not to skip the work; it is to know the number before design begins, so the design fits the budget instead of the other way around.
Financing Before Design: What Lenders Want to See
The time to talk to a lender is before you talk to a designer. This is counterintuitive, because most people want to know what the project looks like before they commit to a loan amount. But lenders in San Diego underwrite based on projected appraised value, rent comparables, and debt-to-income ratio, not on floor plans. Knowing your borrowing ceiling first keeps the design and the product selection honest.
The main financing structures we see working for San Diego ADU projects:
- HELOC (Home Equity Line of Credit): The most popular tool for ADUs in San Diego, because home values here have climbed steadily and many long-term owners have significant equity. Interest rates are variable but typically lower than construction loans, and the draw schedule is flexible, which matters when a permit office delay pushes costs into a later month.
- Cash-out refinance: Locks in a fixed rate but resets the entire mortgage. Works well when the owner also wants to reduce their rate, but the closing costs and the reset amortization schedule are real costs that should be compared against the HELOC option.
- Construction or renovation loan: Good for owners with little equity but strong income. The lender releases funds in draws tied to inspection milestones, which requires a builder who can manage draw requests cleanly. Construction loans carry higher rates and origination fees than HELOCs, and the lender may require a licensed general contractor on the project.
- ADU-specific loan programs: California’s CalHFA ADU grant program offered up to $40,000 for pre-development costs in recent years, though funding cycles open and close periodically. San Diego’s own programs vary by year. It is worth checking with a mortgage broker who specializes in ADU financing rather than a generalist lender, because the product knowledge gap is wide.
What lenders want to see on the cost side is a written price from a builder that includes line items for site work, utilities, foundation, structure, finishes, permits, and contingency. A vague estimate will not pass underwriting review. This is one reason we provide written pricing before any work begins, on every project, no exceptions. When a lender calls to verify scope, there is a document to point to.
One more thing on the money conversation: if the ADU will be rented, the lender will use rent comparables from your neighborhood, not from downtown. A one-bedroom ADU in North Clairemont rents differently than one in Otay Mesa, and the underwriter knows the difference. Ask for the lender’s rent comp sheet before locking a design that depends on a certain monthly rent number.
What a Written Price Quote Must Include (and What Contracts Quietly Omit)
Most ADU contracts in San Diego are time-and-materials agreements with a low initial price and a long list of allowances. Nothing in the contract is false; the price simply does not include everything the project actually requires. When the project runs over, the contract permits the overrun. The homeowner experiences it as a surprise. A written price quote that is actually protective includes, at minimum, the following line items:
- Site preparation and demolition: clearing, grading, tree removal if needed, and concrete or foundation demolition. A garage conversion should show the jaw-cut and lintel work explicitly.
- Foundation system: slab-on-grade, raised floor, or pier-and-beam, with the soil report and any compaction or drainage work called out. San Diego’s expansive clay soils in eastern neighborhoods like Tierrasanta and the College Area frequently require soil treatment that a generic quote omits.
- Utility connections: sewer lateral, water line, electrical service, panel work, and any trenching or street crossings. This is the single most commonly omitted line item.
- Framing and structural: lumber or steel, roof structure, trusses, and any fire-rated assembly at the property line.
- Windows, doors, roofing: with product names or grade specifications. “Contractor-grade” is not a specification.
- Mechanical, electrical, plumbing (MEP): including the mini-split system brand, water heater type, and the number of circuits.
- Insulation and drywall: with the R-value called out. Title 24 energy compliance requires specific performance, and a quote that says “insulation as required” is not quoting a real number.
- Flooring, cabinetry, countertops, tile: with allowance amounts stated in dollars, not adjectives.
- Permits and fees: the city of San Diego building permit, school district fees, sewer fees, and any coastal or historic review costs. School fees on an ADU under 500 square feet can be waived, but the waiver paperwork has to be filed.
- Contingency: a percentage, stated as a percentage, for conditions that cannot be known before demolition. We carry a contingency on every project and disclose it because the honest answer is that no one can predict what is behind a 1958 wall.
- Exclusions: a written list of what is not included. An exclusion list is a sign of honesty, not a red flag.
The contracts that quietly omit money are easy to spot once you know what to look for: no utility line item, no contingency disclosure, no allowance schedules, and no exclusion list. Any of those four missing is a request for another contract.
Our approach at Seedling ADU San Diego is a written price before a single tool is picked up. The price is broken down by the categories above. If a condition changes on site, the change order is proposed in writing before work continues, and the homeowner approves or rejects it. No surprise line items after crews arrive. We believe this is the only honest way to sell a six-figure construction project, and we have structured our entire process around it.
Realistic Timelines by ADU Type in Today’s San Diego Permit Office
San Diego’s Development Services Department has reduced average ADU plan check times from over 12 months in 2020 to a more functional range today, but the timeline still varies by project type and by the complexity of the parcel. Here are the realistic benchmarks based on what we are seeing on current projects, from signed contract to final inspection:
| ADU Type | Design & Engineering | Permit Submission to Issuance | Construction | Total Typical Range |
|---|---|---|---|---|
| Garage Conversion (existing structure, no utility upgrade) | 4-6 weeks | 3-5 months | 3-5 months | 9-14 months |
| Detached ADU, standard lot (site-built) | 6-10 weeks | 4-7 months | 5-8 months | 13-20 months |
| Attached ADU (addition to main house) | 6-10 weeks | 4-7 months | 5-9 months | 13-22 months |
| Detached ADU with coastal or historic overlay | 8-12 weeks | 7-12 months | 5-8 months | 18-28 months |
| Prefab modular ADU (factory-built, like Cover or Dvele) | 6-10 weeks | 4-8 months | 4-7 months on site after foundation | 12-20 months |
Two notes on these numbers. First, the permit issuance range is wide because plan check corrections reset the clock. A clean submittal prepared by a designer who has already worked through the city’s ADU checklist tends toward the shorter end. A submittal with missing energy calculations, incorrect fire sprinkler notes, or a mismarked coastal overlay condition gets bounced, and each correction round adds 3 to 6 weeks.
Second, prefab ADUs do not compress the permit timeline much, because the city review is about the site work and foundation, and those still require normal plan check. What prefab saves is on-site construction time and weather-related delays, not paperwork. That said, we work with brands like Boxabl and Cover because the factory-built quality control is excellent and the reduced on-site time means less disruption to a household with kids and pets. The shell arrives built; the crew just has to set it and finish it.
For those who want a high degree of design freedom without a long on-site build, Dvele and Mighty Buildings produce full prefab volumes that can be placed on a standard slab. The engineering is pre-loaded, so the structural review moves faster. The trade-off is a more limited set of floor plan options than fully custom site-built construction.
The takeaway: expect 12 to 24 months for a typical detached ADU in San Diego, and plan the financing and the family logistics around that reality. Set expectations for the family now, so a 14-month project is not experienced as a delay.
Move-In Day Documentation and the 365-Day Window
Homeowners pay attention to move-in day as a milestone. Builders who care about what happens after the final inspection pay attention to the documentation on that day, because it is the baseline for everything that follows. A 365-Day Done Right Promise is only as good as the documentation that anchors it.
Here is what we tell every family to document when they receive the keys to their new ADU in San Diego:
- Walk the unit with the builder on the same day. Test every outlet, fixture, appliance, window, and door. Note anything that needs adjustment on a written punch list, with photos next to each item.
- Photograph every room from every angle. These photos establish the move-in condition. If a cabinet door develops a misalignment in month nine, the photo shows it was aligned at handover.
- Record the location of the water shutoff, gas shutoff (if applicable), electrical subpanel, and sewer cleanout. Label them. The homeowner should not need to call the builder to find a shutoff in an emergency.
- File the warranty documents, appliance manuals, and paint and finish schedules. Store them digitally and in a physical folder. A touch-up paint request in month eleven is easy if the exact sheen and color are documented.
- Confirm the written warranty terms. The 365-Day Done Right Promise covers every ADU, garage conversion, and home addition Seedling builds. If it is not done right, we make it right, in writing. The homeowner should have that document in hand on move-in day, not a promise to send it later.
For families with kids and pets moving into a new ADU or a converted garage, the final walkthrough is also the time to confirm the indoor finishes are safe and clean. We use pet-safe products where there is a product choice, and the crew leaves drop cloths and shoe covers in place until the final clean. Before the crew leaves, the lead takes a photo of the clean-up and sends it to the homeowner. That photo is proof, not a courtesy.
If you are converting a garage into a living space, note that the timeline and the permit path are different from a detached ADU, and the clean-up standards matter even more because the space was previously a garage. Our Garage Conversion Contractor in San Diego page walks through the specific steps, including ventilation, slab insulation, and the jaw-cut engineering that garage conversions require.
Common Mistakes to Avoid
- Skipping the utility check before design. The panel and sewer service are the two biggest hidden costs in San Diego ADU projects, and neither is visible in a floor plan. Checking them first costs a few hundred dollars. Checking them after design can cost tens of thousands.
- Assuming the neighbor’s ADU means yours is allowed. San Diego neighborhoods vary by zone, overlay, and parcel constraints. Two houses on the same street in Normal Heights can have different height limits and setback rules. The neighbor’s permit is not your permit.
- Signing a contract without an exclusion list. If the contract does not say what is excluded, the exclusions are whatever the builder writes into the next change order. Every honest quote has an exclusion list.
- Ignoring the Coastal Commission until the city mentions it. In Point Loma, La Jolla, and Pacific Beach, the coastal permit is not optional and it is not fast. Starting it late pushes the whole project back by months.
- Choosing the product (prefab vs. site-built) before understanding the lot access. A Dvele or Boxabl shell needs crane access or a very good driveway. A narrow canyon lot in Mission Hills may make a panelized system the only realistic prefab option. The lot decides the product, not the other way around.
- Budgeting the build and forgetting the site work. Fencing, tree removal, retaining walls, and drainage often cost more than the ADU’s interior finishes in San Diego’s variably graded terrain. These are not extras; they are the project.
- Not documenting move-in condition. A year-long warranty is only useful if the homeowner has a baseline. Photograph everything on day one.
When to Call a Professional
If the lot has any overlay condition, a steep grade, an older main house, or a shared sewer line that has never been inspected, call a professional before paying for design. The same applies if the contractor’s quote does not include utility work, contingency, or an exclusion list. These are structural project issues, not details to iron out later. We have also seen homeowners successfully navigate the process themselves using a designer and a general contractor they trust, but the professional call at the front end should always be for a lot-level assessment: what the parcel will support, what the utilities require, and what the total price will be, in writing, before anyone commits. If you are weighing self-management against hiring out, read DIY vs Professional ADU: The San Diego Homeowner’s Decision Guide. Seedling ADU San Diego offers free estimates in San Diego, and the estimate includes the lot walk and the utility review, not just a square footage number. Call (858) 988-6447 to schedule yours.
Frequently Asked Questions
A detached ADU in San Diego typically costs between $180,000 and $390,000 all-in, including site work, utilities, permits, and finishes, with garage conversions running $120,000 to $250,000 and attached additions falling between $150,000 and $300,000 depending on scope. The wide range reflects lot conditions, utility upgrades, and finish level rather than builder markup. For an exact price on your specific project, call (858) 988-6447, and we will provide a written line-item quote before any work starts.
From first sketch to move-in, a typical detached ADU in San Diego takes 13 to 20 months, a garage conversion 9 to 14 months, and a project in a coastal or historic overlay 18 to 28 months. The permit office processing time is the largest variable, and plan check corrections can add months. Starting the permit application with complete drawings and a lot-level utility assessment already done shortens the range meaningfully.
Yes, a garage conversion always requires a building permit in San Diego, plus any overlay permits for coastal or historic districts, and the work must meet current building code for ceiling height, insulation, ventilation, and fire safety. Converting a garage without permits creates a unit that cannot be legally rented and will surface during a future sale or refinance. The permit path for conversions is typically shorter than for new detached structures, but it still runs through the same Development Services Department plan check.
An ADU (accessory dwelling unit) is a full independent dwelling with its own kitchen, bathroom, and separate entrance, up to 1,200 square feet, while a JADU (junior accessory dwelling unit) is a smaller conversion within the existing house envelope, up to 500 square feet, that may share a bathroom with the main house. San Diego allows one ADU and one JADU on most single-family lots, and the JADU does not trigger the same parking or setback requirements. If you are weighing the two, a garage conversion is typically the better ADU candidate, while an attached spare bedroom or den works well as a JADU.
Not without written approval. Our written pricing includes a contingency line item, and any change during construction is proposed in writing before additional work begins. The only changes we make without a new written agreement are those required by a building inspector for code compliance, and those are documented and priced before they are performed. Call (858) 988-6447 if you want to walk through a recent project’s pricing line by line; estimates are free.
We pull the permits. The homeowner does not need to interact with the Development Services Department or the Coastal Commission directly during the project, though our team will need documents and signatures from the owner at the application stage. The permit fees are listed in the written quote, and the permit timeline is discussed before any commitment is made. If a coastal or historic review is required, we prepare and submit that documentation as part of the same package.
The Bottom Line
An ADU in San Diego is a new home on your lot, and it ought to be treated with the same care as the house you already live in. The way to get it done without chaos or surprise is sequencing: lot first, utilities second, financing third, design fourth, permits fifth. The price should be in writing before any work begins, the contract should list what is not included, and the move-in day should be documented so the first year is protected. We build this way at Seedling ADU San Diego because we believe a family adding an ADU deserves certainty, not hope. If you are in San Diego and ready to learn what your lot can support, call (858) 988-6447 for a free estimate, and we will walk your property and give you a written answer.
Written by Ben Ortega, Owner at Seedling ADU San Diego, serving San Diego since 2001.