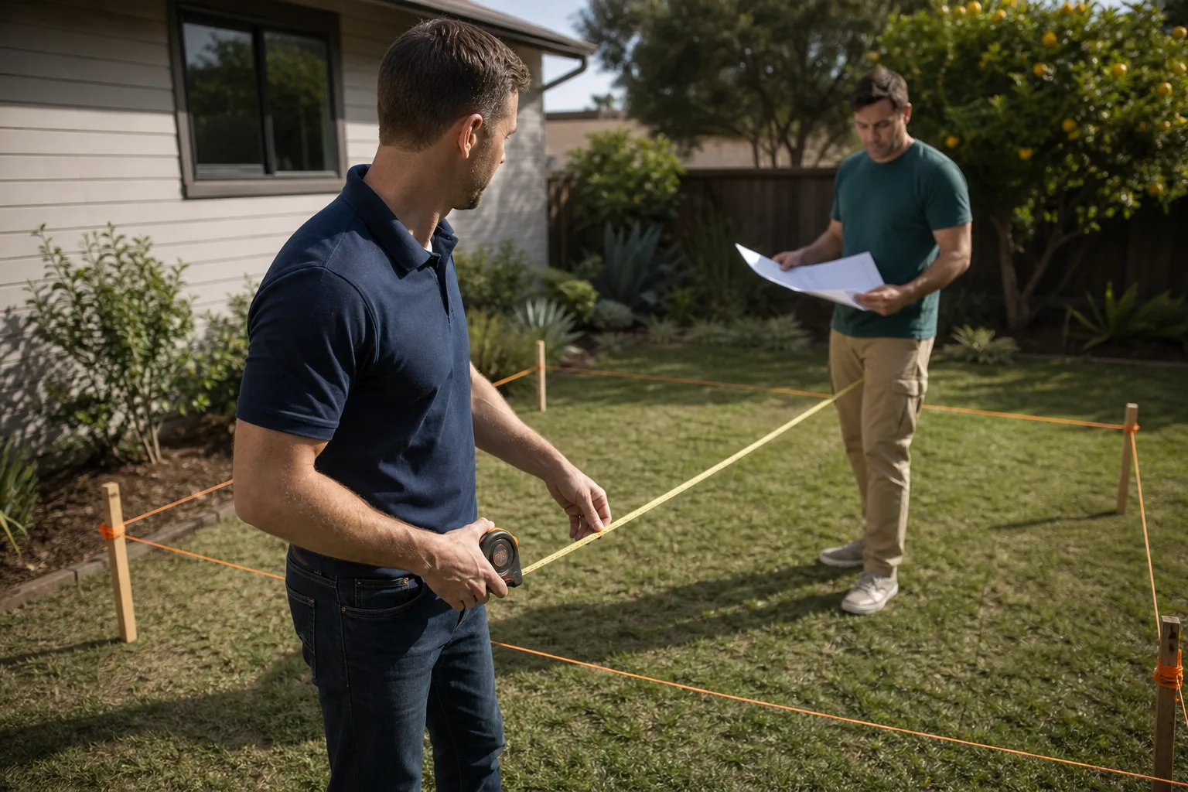
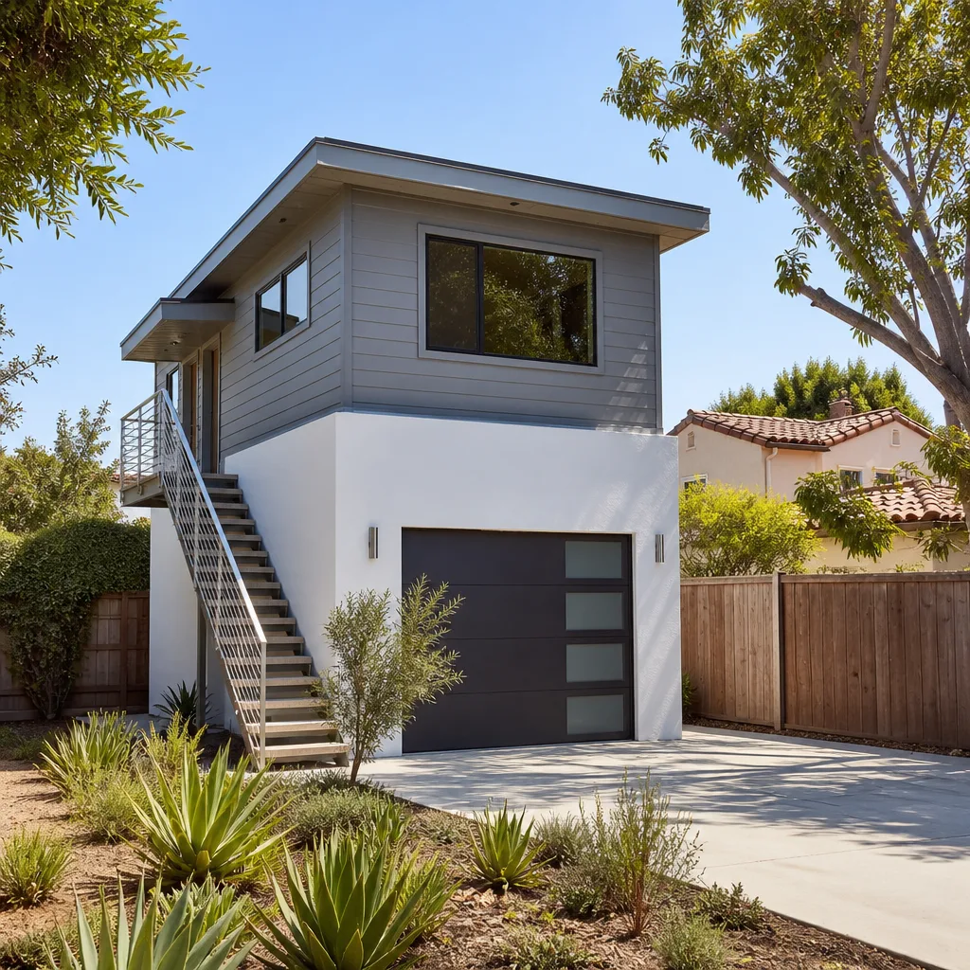
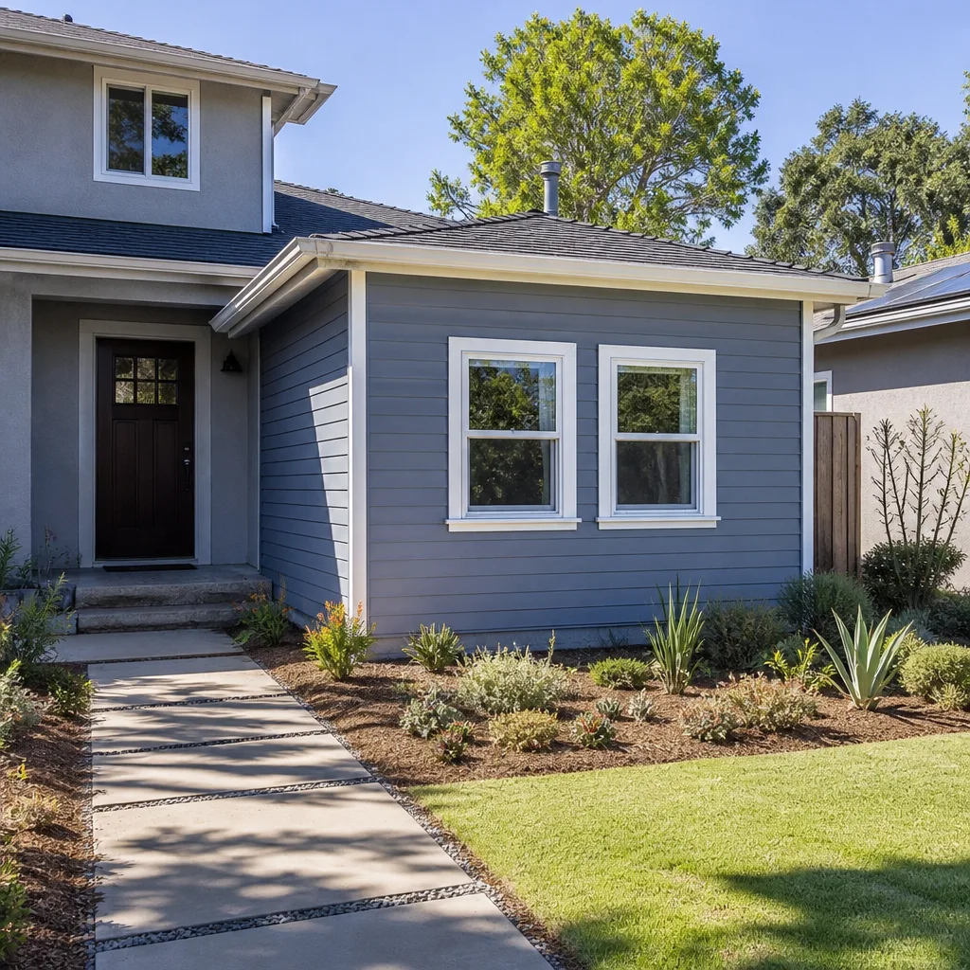
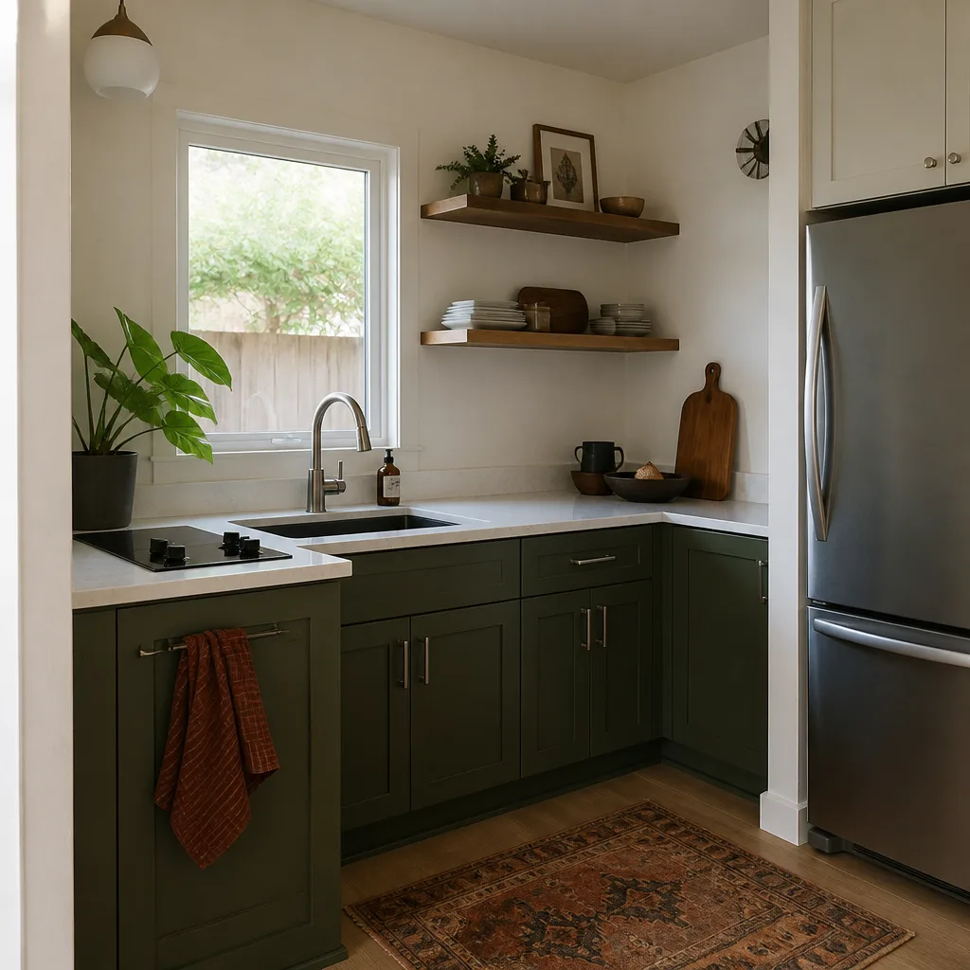
A free site visit, a check of what your lot allows and a written, line-item price.
Get your free estimateFast, Reliable Home Addition Contractor Across San Diego
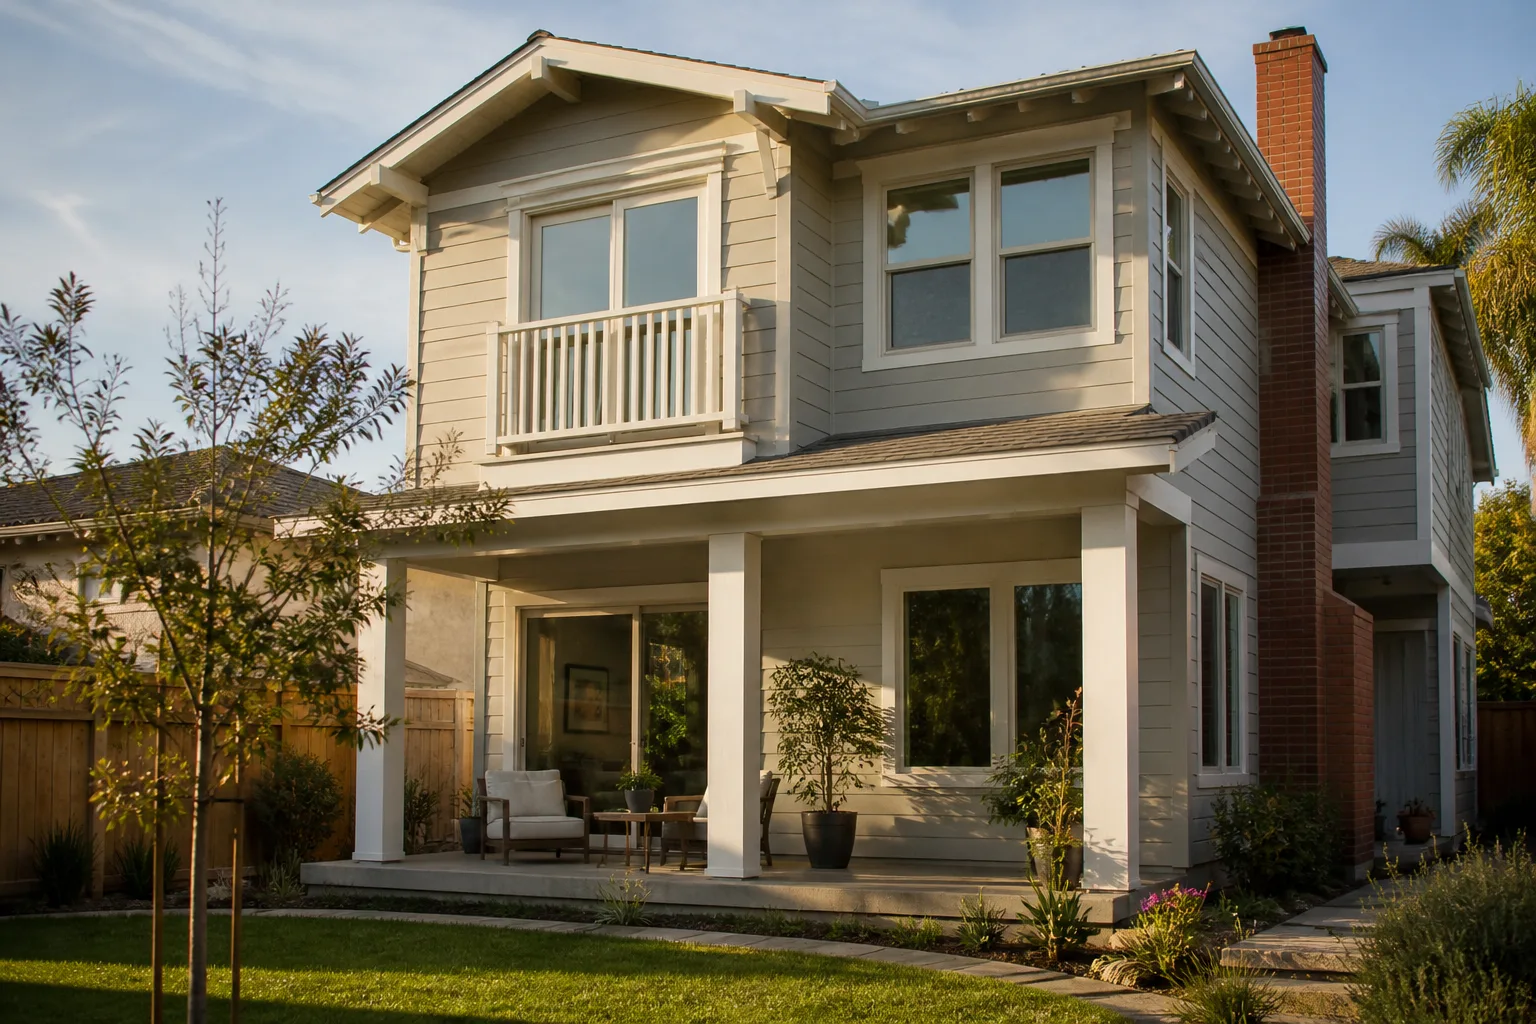
Adding square footage to a San Diego home usually costs between $180 and $450 per square foot depending on the foundation work, and most room additions take 3 to 6 months from permit to final inspection. If you’re on a canyon lot in Clairemont or a 1950s ranch in North Park, the foundation and drainage decisions drive more of your budget than the framing does. Call (858) 988-6447 to talk through your lot before you commit to anything.
We’re Home Addition Contractor specialists who work across San Diego every week, from the mesa tops in Mira Mesa to the steep streets above Mission Valley. Local expertise matters here because two lots a block apart can have completely different soil, slope, and fire-zone requirements. You deserve a quote that accounts for your actual parcel, not a template.
Why Seedling ADU San Diego Is San Diego’s Preferred Home Addition Contractor Company
Ben Ortega leads our San Diego team, and he’s spent years learning what the city’s Development Services Department will flag on a hillside addition before the plans even go in. That matters when a single missed detail, like a wind-load calculation or a fire-rated eave detail, can stall a permit for eight weeks. We quote the job honestly the first time so you’re not financing someone else’s learning curve.
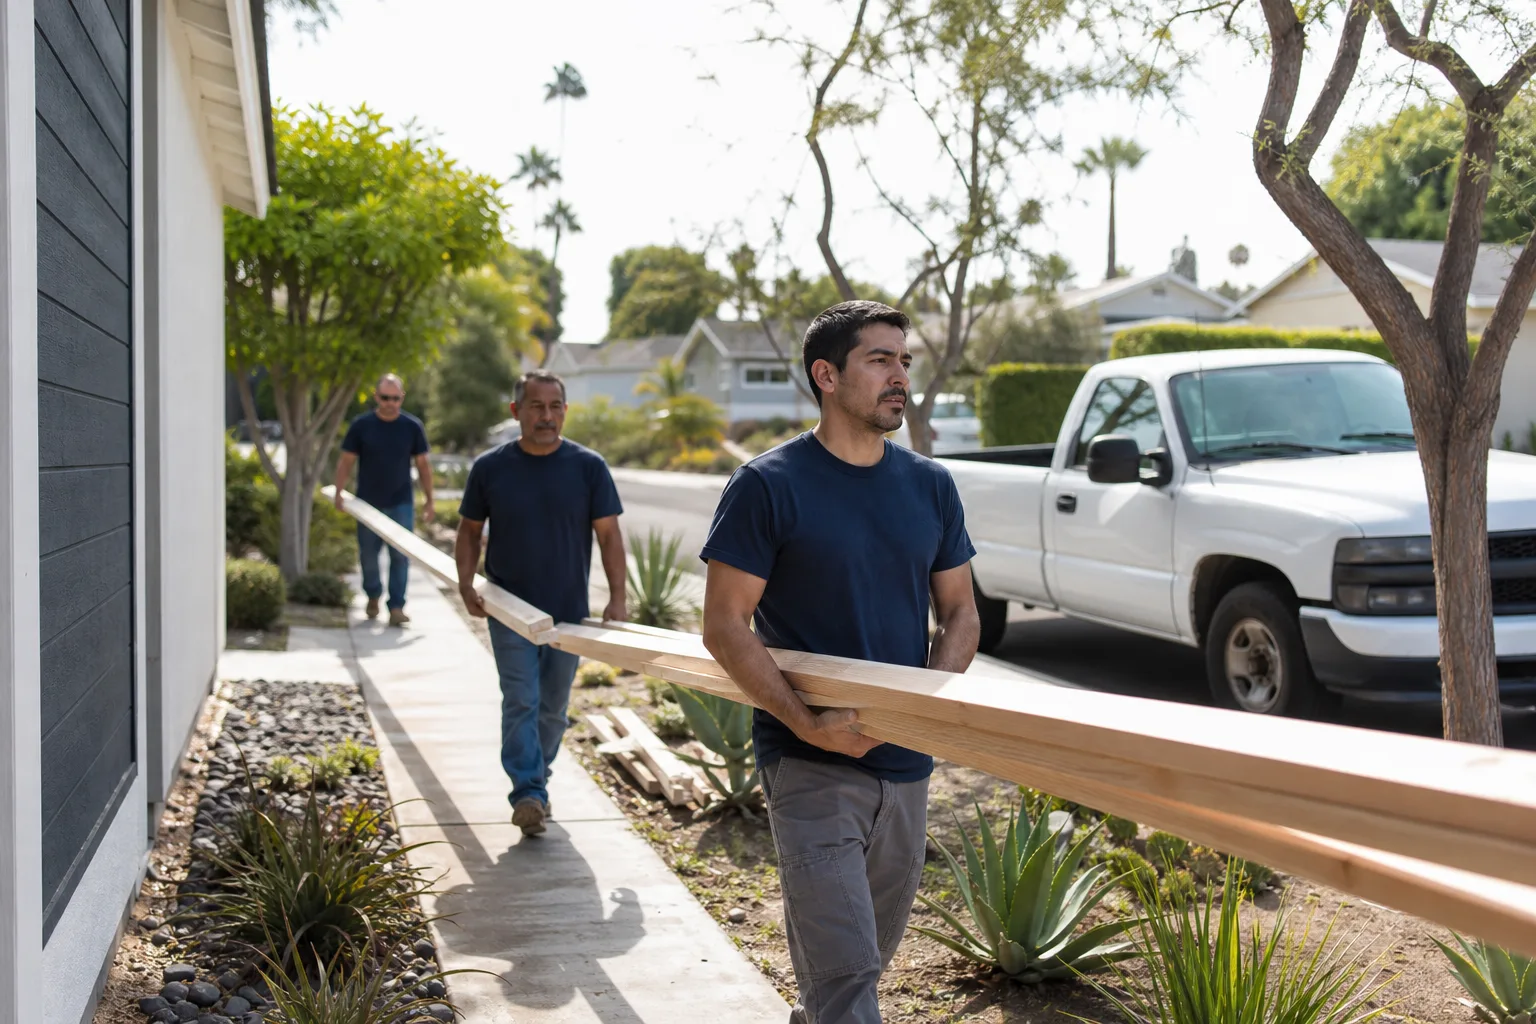
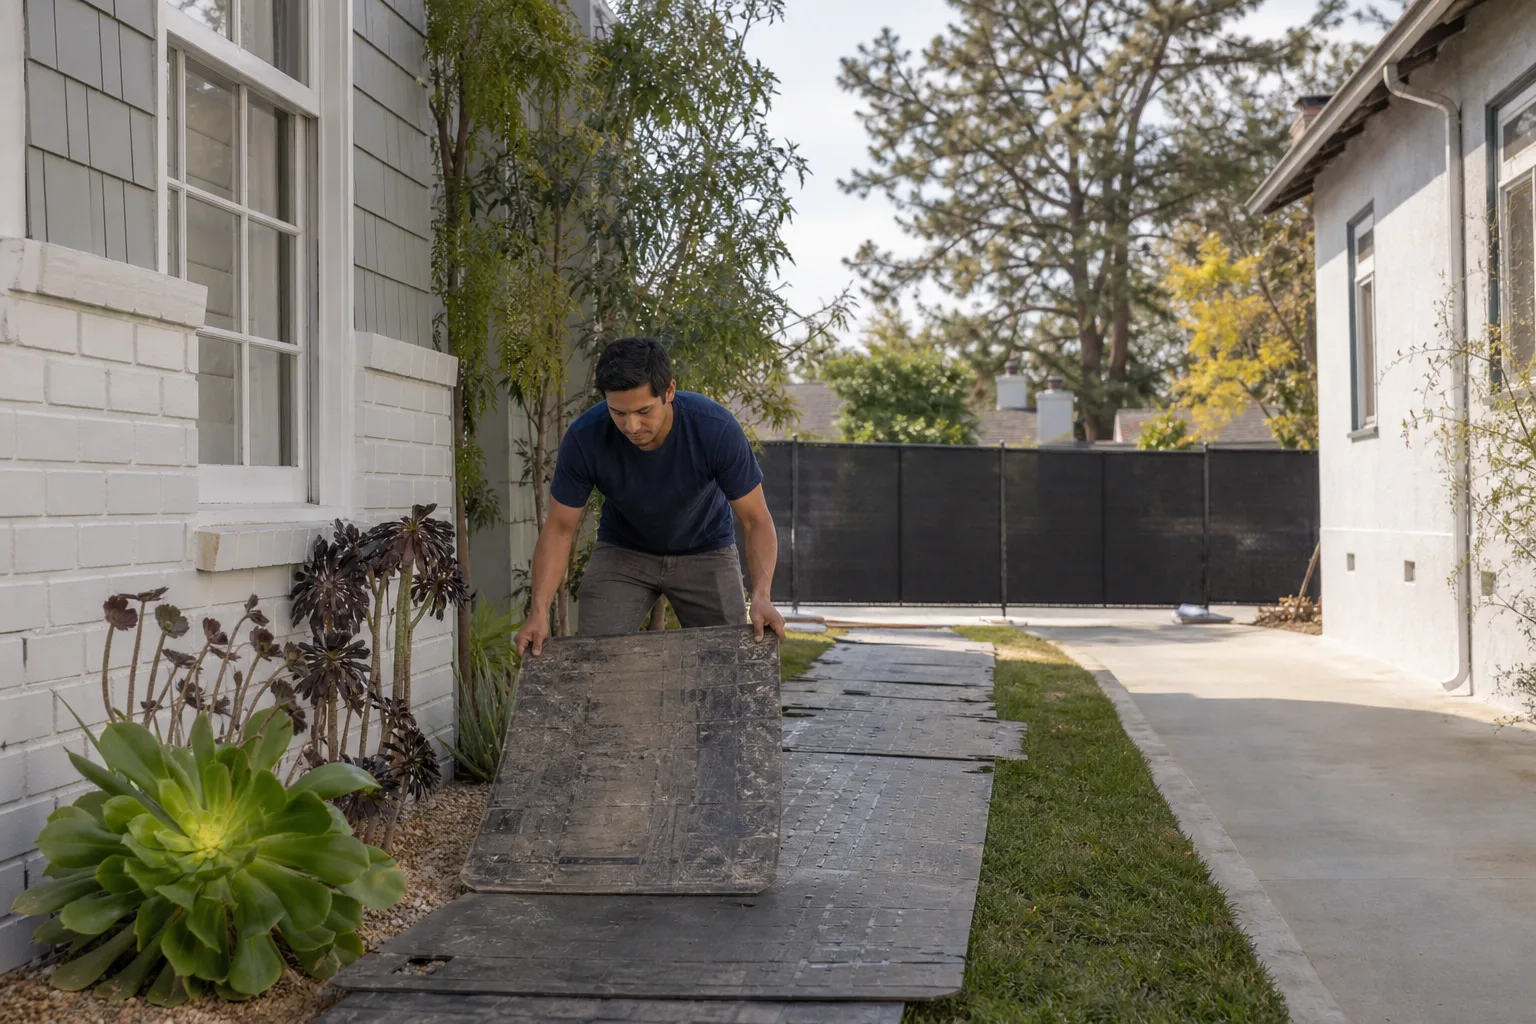
San Diego homeowners tell us the same thing after every project: the crew left the house cleaner than they found it. That’s not accidental. Every Seedling job runs on the Cedarwell Care Promise. Shoe covers and drop cloths go down before any tools come in. We use pet-safe products wherever there’s a choice. And before the crew leaves each day, you get a photo of the clean-up. It’s not an upsell. It’s how we work.
Every project gets a written price before work starts. No verbal estimates that balloon later. No change orders because someone forgot to order a soils report. You’ll see the foundation line item, the wind-load engineering line item, the Title 24 solar-ready line item, and the finish materials line item before you sign anything. If something isn’t done right within 365 days after completion, we make it right. That’s the 365-Day Done Right Promise, in writing, on every addition we build.
Sunroom Addition in San Diego
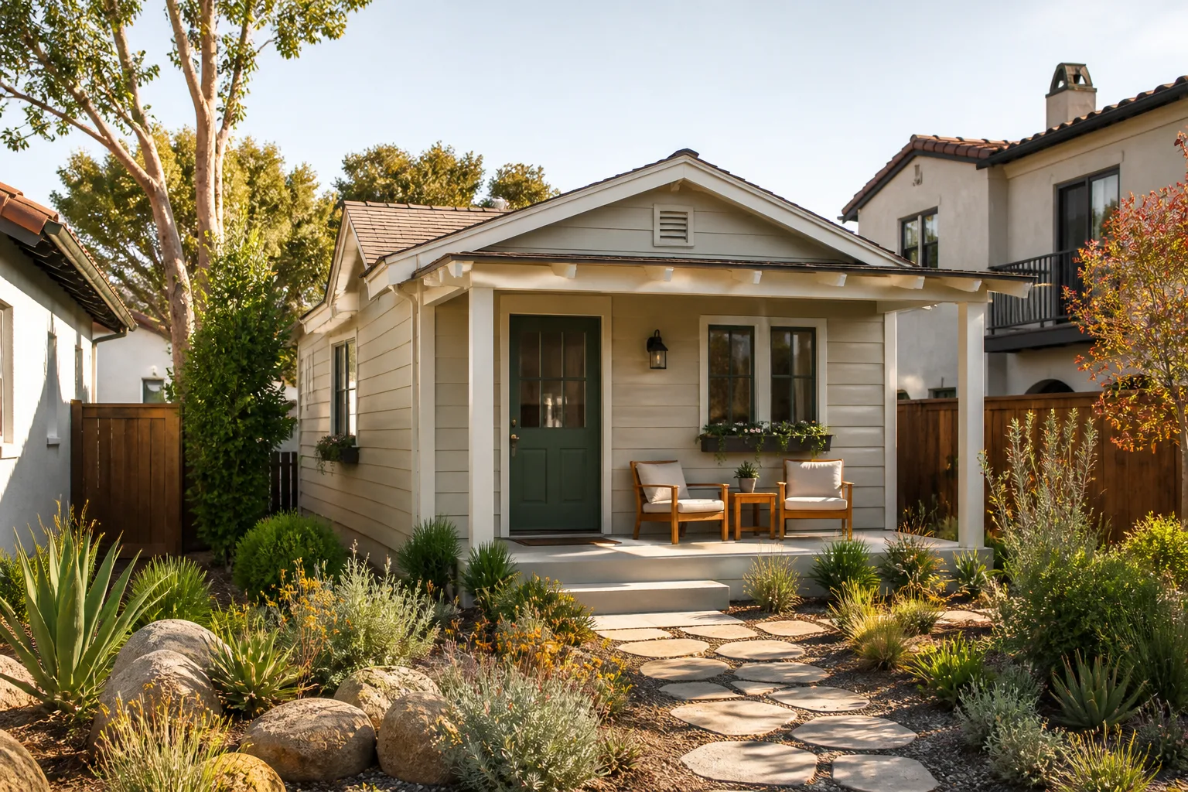
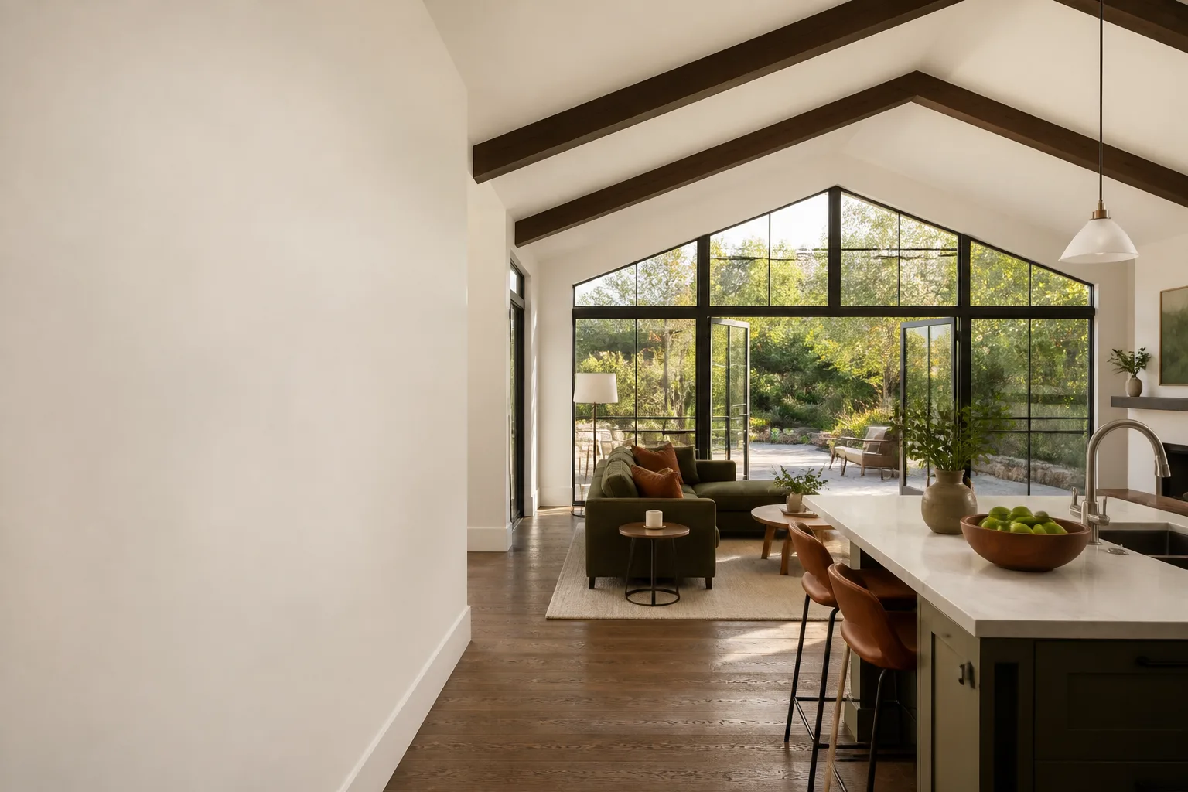
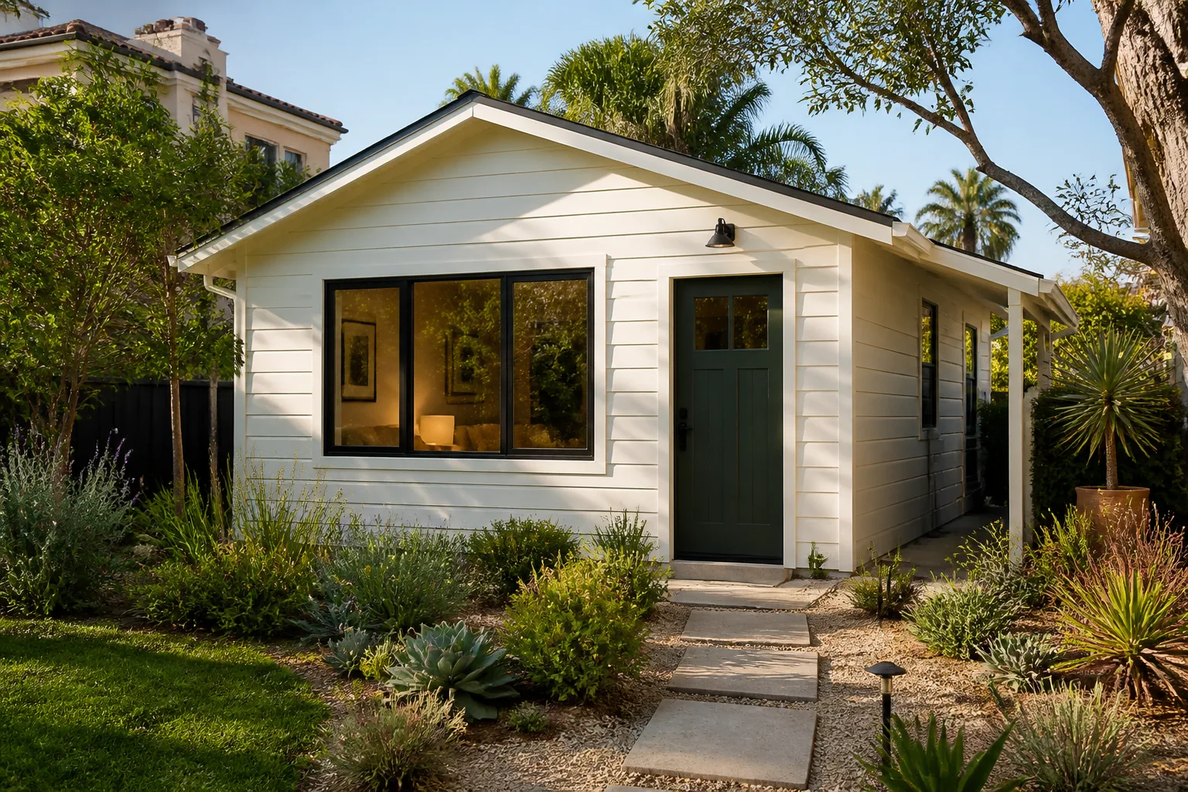
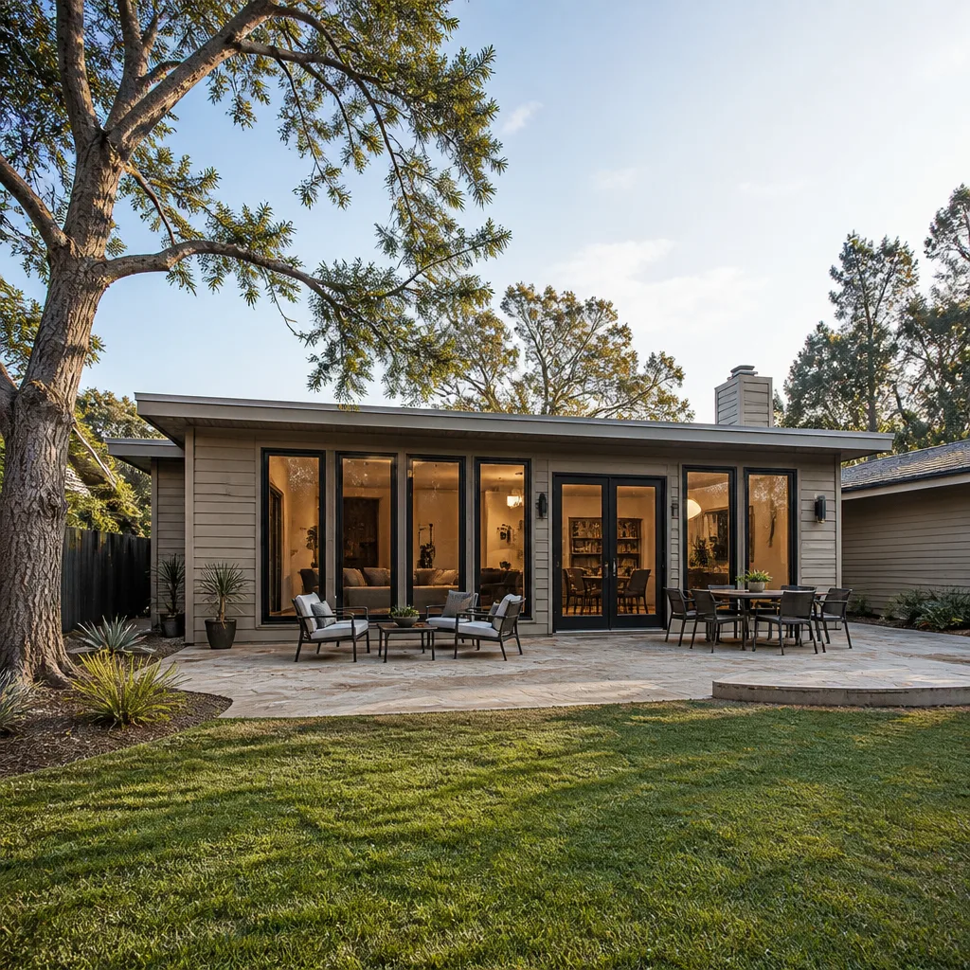
A sunroom addition in San Diego typically runs $40,000 to $85,000 for a permitted 200 to 300 square foot space, with the final number driven by whether your lot needs a standard slab or piers on a slope. Homeowners in neighborhoods like Kensington and Talmadge often add sunrooms because they want morning light without the full cost of a second-story addition. The permitting path is simpler than a full room addition, but the wind-load and fire-resistance requirements still apply on canyon-adjacent parcels.
Where a sunroom makes sense on a San Diego lot
Small San Diego lots, often 5,000 to 8,000 square feet, rarely have room to expand sideways. A sunroom tucked against the rear of the house or along a side yard uses space that a full addition can’t. The city’s setback rules still govern how close you can build to the property line, and we handle that in the plans rather than discovering it at inspection.
What changes the sunroom price
Foundation type is the biggest variable. A flat lot in Mira Mesa might take a standard slab at $12,000 to $18,000. A sloped lot in Clairemont usually needs drilled piers and a grade beam, which can add $15,000 to $30,000 before framing starts. Glass selection also moves the number. We typically spec dual-pane, low-E glazing that meets Title 24 without making the room feel like a greenhouse in August.
Room Addition Contractor in San Diego
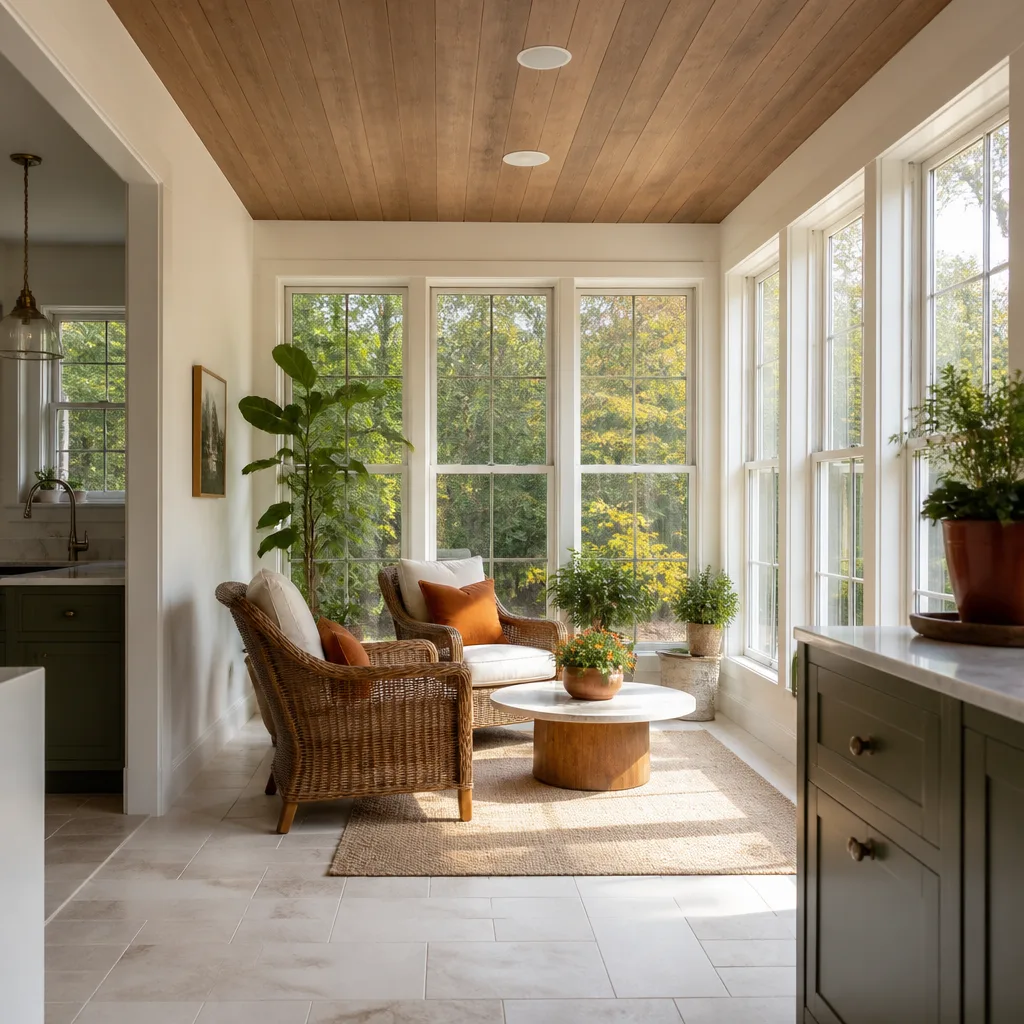
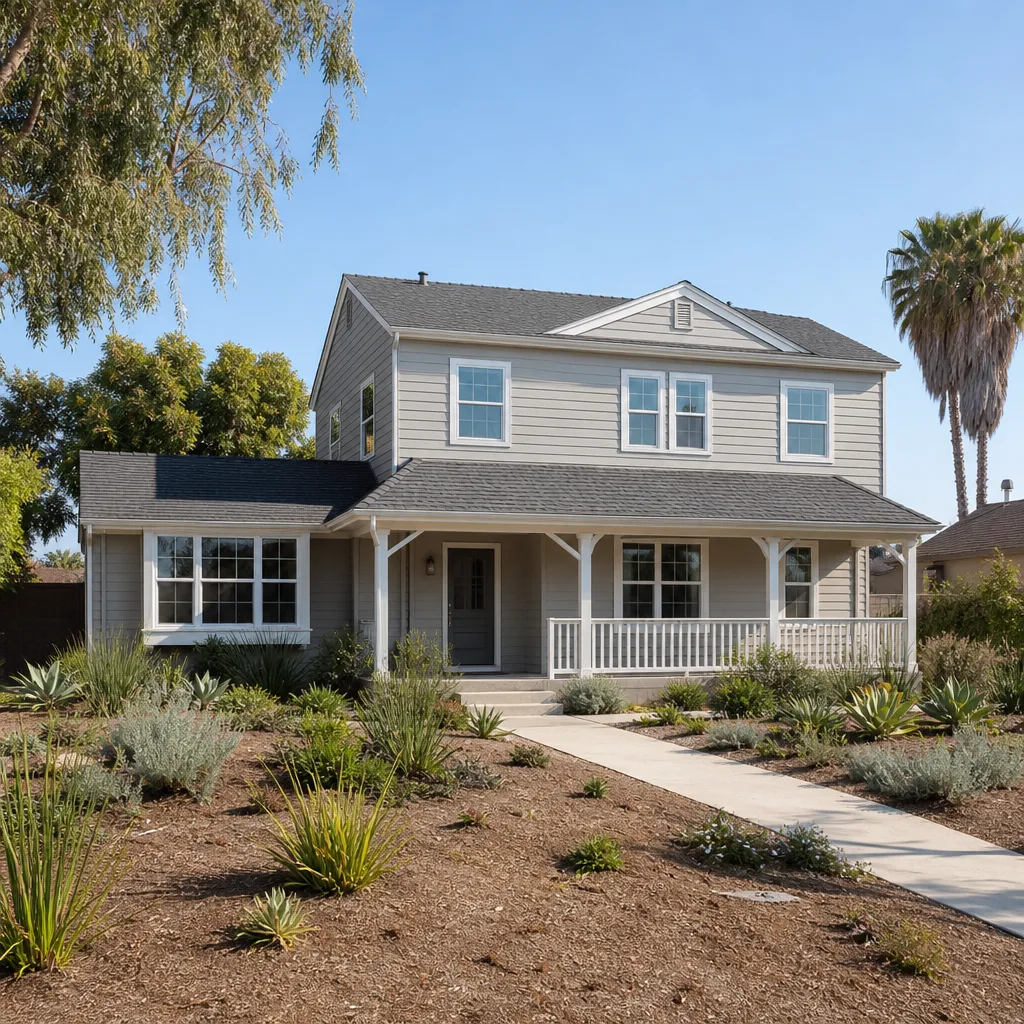
A room addition contractor in San Diego handles the full scope: architectural plans, structural engineering, permits, foundation, framing, roofing, electrical, plumbing, drywall, and finish. Expect $60,000 to $150,000 for a permitted 300 to 500 square foot addition, with second-story work running higher because of the structural reinforcement and crane or scaffolding logistics. If you’re adding a primary suite or expanding a kitchen, the plumbing and electrical upgrades often surprise homeowners who budgeted for framing alone.
Why the foundation drives the whole budget
San Diego’s canyon-and-mesa topography means your foundation quote is the first thing to verify. We order a soils report on any addition over 200 square feet or on any lot with visible slope. That report tells us whether the ground is competent enough for a standard slab or whether we need drilled piers anchored into bedrock. Contractors who skip this step quote lower, then hit decomposed granite and hand you a change order for $20,000 in piers. We’d rather tell you the truth on day one.
Utility upgrades that come with older homes
Most 1920s to 1970s homes in San Diego have 100-amp electrical panels. Add a bedroom, bathroom, or home office with a mini-split system, and you’ll likely need a 200-amp upgrade, which runs $3,500 to $6,500 depending on the distance from the meter. Cast-iron sewer laterals are another common find. If your addition adds a bathroom, the city will want the lateral checked, and repairing or replacing it can add $5,000 to $15,000. We include these items in our written quote so they don’t ambush you mid-project.
Trusted Brands We Service in San Diego
We work with the products San Diego homeowners actually research before calling a contractor. For sunroom additions and room additions, we regularly install James Hardie fiber-cement siding, which carries the fire-resistance ratings that canyon-adjacent neighborhoods require. For prefab and modular options, we can source Abodu and Cover units, both engineered for California’s seismic and wind-load requirements. We don’t push one brand. We match the product to your lot, your budget, and what the city will actually approve. That’s quieter and more accurate than selling you what we happen to stock.
Common Home Addition Contractor Problems We See in San Diego Homes
- Slope-related foundation surprises. Contractors quote a standard slab without a soils report, then hit decomposed granite on a canyon lot and suddenly need drilled piers. The change order lands after demolition, when you’re already committed.
- Fire-code failures on stucco walls. Additions near canyons or open space fall under the city’s wildland-urban interface code. Stucco alone often fails; you need fire-rated eaves, ember-resistant vents, and sometimes ignition-resistant siding like James Hardie products.
- Permits pulled as “interior remodel” to skip structural review. It sounds cheaper, but when a storm damages the addition later, the insurance company asks for wind-load calcs. If they don’t exist, the claim gets complicated.
- Inadequate drainage on sloped lots. A new addition changes how water moves across your property. Without proper swales and downspout routing, you get water pooling against the new foundation, which leads to cracks and moisture intrusion within a few wet seasons.
Pricing for Home Addition Contractor in San Diego, CA
A permitted room addition in San Diego runs $60,000 to $150,000 for 300 to 500 square feet. A sunroom addition runs $40,000 to $85,000 for 200 to 300 square feet. Second-story additions run $180,000 to $350,000 because of the structural reinforcement and access challenges. Foundation work on sloped lots adds $15,000 to $40,000 depending on how many piers you need. Utility upgrades, meaning panel replacement and sewer lateral repair, typically add $8,000 to $20,000 on older homes. Every Seedling quote is written line-by-line before work starts, so you see exactly where your money goes. Call (858) 988-6447 for a free estimate on your specific lot.
We Also Serve Cities Near San Diego
Our crews work throughout San Diego proper, and we regularly take on additions in Coronado, National City, Chula Vista, and Lemon Grove. The permitting rules differ by jurisdiction, but the same written-pricing and Care Promise standards apply everywhere we work. If you’re in a nearby city and wondering about wind-load or fire-code requirements, call and ask.
Serving San Diego, CA - Our Local Coverage Area
We’re based in the San Diego area and know this community well. Use the map below to see our service coverage - if you’re nearby, we can almost certainly help.
FAQs About Home Addition Contractor in San Diego
San Diego additions typically need to be engineered for 85 mph wind loads, which is the standard baseline for the region, but canyon-edge lots may require higher ratings depending on exposure. Your structural engineer calculates this from the site’s specific location and the city’s wind zone map. We include the wind-load calculation in every structural plan set we submit, and the final documentation stays with your permit records. Call (858) 988-6447 if you want us to check what your lot requires.
Yes. Hillside additions in San Diego require a hillside grading permit through the city’s Development Services Department in addition to the building permit. This permit covers the soils report, the pier-and-grade-beam design, and the drainage plan. A flat-lot addition only needs the building permit, which is why sloped-lot quotes look higher. We handle both permits and coordinate the inspections so you’re not navigating city hall alone.
Fiber-cement siding, like James Hardie panels, meets the ignition-resistant requirements for San Diego’s wildland-urban interface zones. Stucco alone often fails without fire-rated eaves, ember-resistant vents, and proper underlayment. The fire code applies to homes within certain distances of canyons and open space, so your product choices depend on your lot’s specific zone. We spec the materials during the plan phase, not after framing, so the inspection passes the first time.
A documented wind-load rating tells your insurer that the addition was built to code for the wind forces your area actually experiences. If storm damage occurs and you file a claim, the insurer can verify the structure met its design requirements, which generally means a smoother claim process. Some insurers offer premium adjustments for documented code compliance. We leave you with the structural calculations and the final inspection sign-off, so the paperwork exists when you need it.
A compliant quote includes the soils report, the structural engineering and wind-load calculations, the hillside grading permit if your lot requires it, fire-rated exterior materials, the utility upgrade if your panel is undersized, and the drainage plan. A cheap quote usually covers framing and finish only, and then the extras arrive as change orders once demolition starts. Ours is written before work begins, and the price doesn’t move unless you change the scope. Call (858) 988-6447 for a no-cost estimate with real numbers.
Written by Ben Ortega, Owner at ADU Builders in San Diego, serving San Diego homeowners with written pricing and the 365-Day Done Right Promise on every addition.