Tuff Shed ADU Design & Permitting: The San Diego Owner’s Guide
If you own a Tuff Shed in San Diego and want to convert it into a legal accessory dwelling unit, the design and permitting work typically runs $8,000 to $18,000 depending on your lot, your shed’s condition, and how much of the original structure can be reused. We handle Tuff Shed ADU design and permitting in San Diego every month, and most homeowners discover they need this service the same way: they call the city, hear the words “setback variance” or “foundation upgrade,” and realize their weekend project just became a paperwork project. That’s the moment to get a written price before anything else moves.
Here’s what we’ve learned doing this work across San Diego, from Chula Vista to Escondido: a Tuff Shed is a solid starting point, but the gap between “shed” and “permitted ADU” is bigger than most people expect. This page walks you through exactly what that gap looks like, what it costs, and how to close it without surprises.
Which Tuff Shed Models This Applies To
Tuff Shed builds their structures in two broad categories that matter for ADU conversion: the Premier PRO series (their heaviest framing, designed for larger spans and higher wind loads) and the standard Premier series. For San Diego ADU work, the Premier PRO Tall Barn and the Premier PRO Ranch are the two models we see converted most often, because their wall heights and roof pitches give you enough interior clearance to meet California’s 7-foot ceiling requirement without major reframing.
The compatibility gotcha most owners miss: Tuff Shed’s standard floor systems are rated for storage loads, not residential habitation. A 10×12 shed sits on 2×4 floor joists at 16 inches on center, which works fine for a lawnmower and some shelving. A permitted ADU in San Diego needs floor loading that supports sleeping areas, which means either sistering new joists or pouring a perimeter foundation and removing the original floor entirely. We’ve walked onto sites in Clairemont where the shed looked perfect from the outside, but the floor bounced underfoot like a trampoline. That’s a rebuild, not a retrofit.
We’re an independent service provider, not affiliated with Tuff Shed. What that means for you: we spec the work based on what your specific shed actually has, not on what the catalog says it should have. If you’re unsure which model you own, look for the metal ID plate on the interior wall near the door. If it’s missing, measure the wall stud spacing – Premier PRO uses 2×6 studs at 16 inches on center, standard Premier uses 2×4 at 24 inches.
Signs Your Tuff Shed ADU Design & Permitting Is Failing
Most people don’t have a “failing” permit process, they have a stalled one. But there are real warning signs that the design and permitting phase is going sideways. Here’s what we see in San Diego:
- Your site plan keeps getting kicked back for the same issue. San Diego’s DSD (Development Services Department) reviewers flag specific code sections in their comments. If you’ve resubmitted twice and the comment still references the same section, the design isn’t addressing the actual problem. It’s being patched, not solved.
- Your designer hasn’t asked about your soil. San Diego has expansive clay soils in pockets from Mission Valley to Rancho Bernardo. If nobody’s talking about a soils report, your foundation design is a guess. That guess gets expensive when the grader shows up.
- The cost estimate keeps growing without the scope changing. A design that’s going well has a stable scope. When “discovered conditions” become a line item before you’ve even broken ground, the initial site assessment wasn’t thorough.
- You’re being told a “kitchenette” can have a hot plate. California ADU law requires a full kitchen with a permanent cooking appliance for a unit to qualify as an ADU rather than a guest room. If your designer is working around this, you’re not getting a legal unit.
- Nobody has mentioned fire sprinklers. In San Diego, detached ADUs generally don’t require fire sprinklers if the primary home doesn’t have them, but it depends on your lot slope and access. A designer who skips this conversation early is setting you up for a plan check surprise.
Replacement Cost & What’s Included
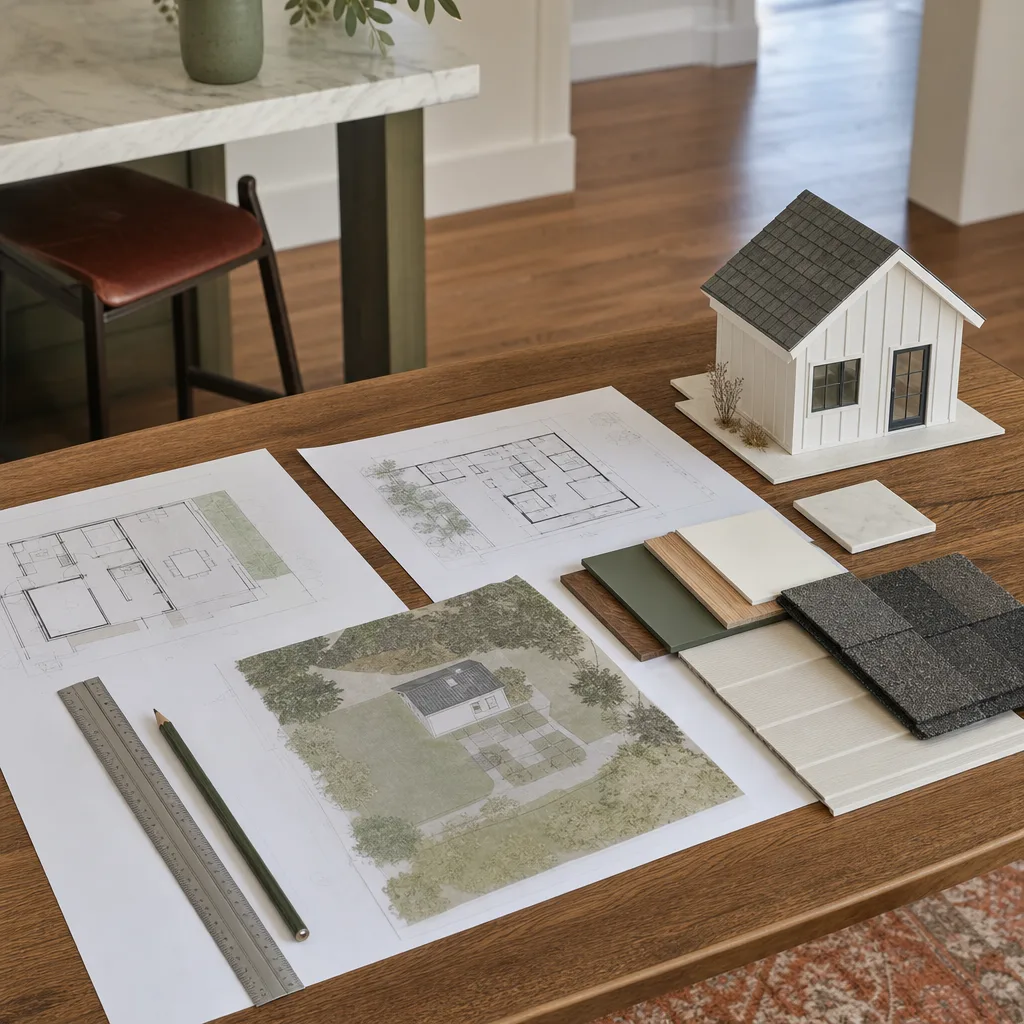
For a Tuff Shed ADU conversion in San Diego, design and permitting services run $8,000 to $18,000. That includes architectural drawings, structural engineering, Title 24 energy calculations, site planning, and all city submittal and resubmittal work with DSD. The spread comes down to three things: whether your shed needs a new foundation (yes, most do), whether your lot triggers discretionary review (coastal zones, historical districts, steep slopes), and how much of the original framing can be reused.
Here’s a realistic San Diego price breakdown:
- Site assessment and feasibility review: $600 – $1,200
- Architectural design and drawings: $3,500 – $6,000
- Structural engineering (foundation, roof, shear walls): $2,000 – $4,500
- Title 24 energy compliance: $500 – $900
- City permit fees and plan check: $1,800 – $4,000 (varies by project valuation)
- Submittal management and resubmissions: Included in our design contract
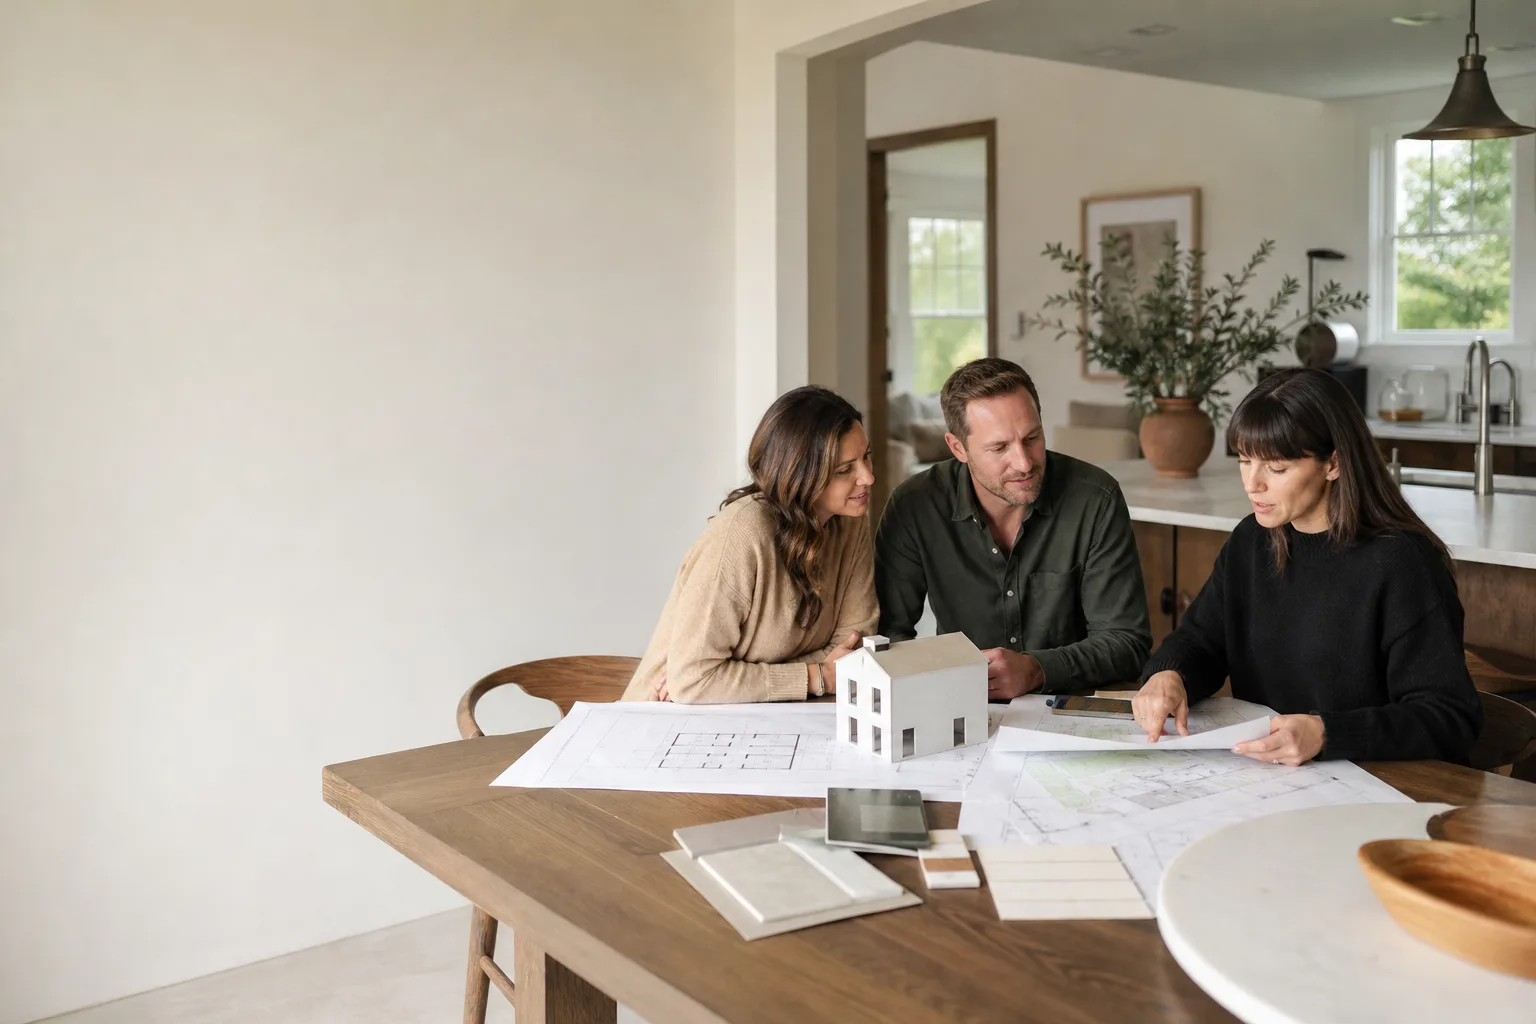
Every one of these line items is in writing before we start. No change orders because a reviewer asked for a revision. No “we discovered your soil is bad” surprises. Ben Ortega walks every San Diego client through this list personally before the first drawing gets drafted. The 365-Day Done Right Promise covers this work too: if the city flags something we should have caught, we fix the drawings at no charge.
DIY or Call Us?
Design and permitting is one part of this work where DIY is genuinely possible, but it’s slow and the mistakes compound. You can absolutely sketch your own floor plan and walk it into the DSD office downtown. The counter staff will be polite. Plan check will come back with comments in 4 to 6 weeks. You’ll fix those. It’ll go back. More comments. A homeowner with time and patience can get there. The issue is that every resubmittal costs money and every week of delay costs money if the shed is sitting empty on your lot.
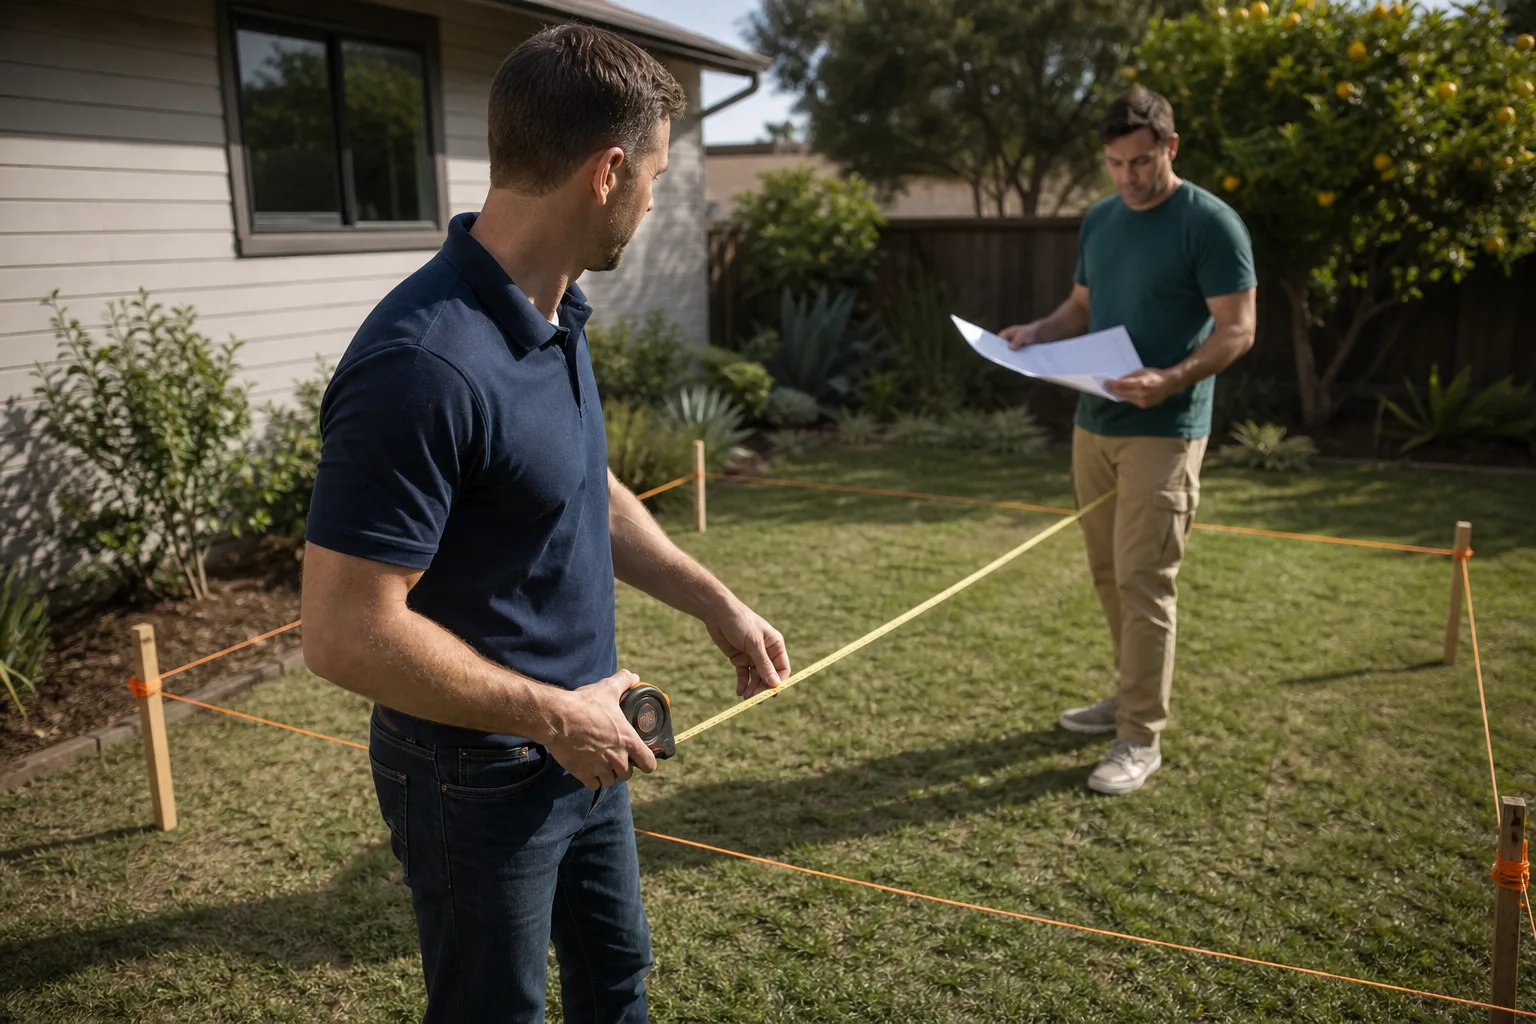
What you can safely do yourself: pull your property’s zoning info from the city’s online portal, photograph all four elevations of the shed including the roof, and write down the dimensions of the shed and its distance from your property lines. That’s genuinely useful prep work and it saves us a site visit. What you shouldn’t do: guess at setbacks, assume your shed’s existing electrical is usable, or pour any concrete. The foundation decision alone can swing your budget by $15,000. That’s the number you want to know before anything moves.
If you’re at the point where the city’s comments make you want to sell the shed, call us at (858) 988-6447. We’ll tell you honestly whether your Tuff Shed is a convertible starting point or a teardown with a nice storage building attached.
FAQs
Plan for 4 to 8 months from first drawings to issued permit, depending on your lot and DSD’s current workload. San Diego’s Development Services Department is faster than most California cities for straightforward detached ADU applications, but anything with coastal or historical review can double the timeline. Know the number before the shovel moves.
It depends on your model and how it was assembled, but most standard Premier series sheds need at least partial reframing to meet residential code for wall height, insulation depth, and shear strength. The Premier PRO models fare better. We often keep the shell and replace interior framing members, which saves money over a full teardown. Call (858) 988-6447 and we’ll assess your specific shed.
Almost always, yes. Tuff Shed’s standard installations use pier blocks or a compacted gravel pad, neither of which meets California residential foundation code for an ADU. The exception is if you had the shed built on an engineered slab originally, which is rare. This is typically the single largest site cost in a Tuff Shed conversion, and it’s the reason we require a soils report before finalizing any pricing.
Yes. We work with Abodu, Cover, Dvele, Mighty Buildings, Boxabl, Plant Prefab, Tuff Shed, and James Hardie materials. If you’re comparing Tuff Shed conversion against a factory-built ADU, we’ll give you honest numbers for both. Sometimes the shed conversion makes sense. Sometimes a purpose-built prefab unit costs less once you factor in the retrofit work.
Ready to see if your Tuff Shed can become a permitted ADU in San Diego? Call (858) 988-6447 to schedule a free site assessment and get a written price before any work begins.
Written by Ben Ortega, Owner, Seedling ADU San Diego at Seedling ADU San Diego, serving San Diego and nearby areas.