Plant Prefab Home Addition Contractor in San Diego: What to Know First
Plant Prefab home additions in San Diego typically run $350 to $650 per square foot for permit-ready modules, with full site work, foundation, and finish trades adding $150,000 to $450,000 depending on scope and lot conditions. As an independent Plant Prefab service provider, Seedling ADU San Diego handles the entire addition: site prep, foundation, module set, utility connections, and interior finish. Most Plant Prefab additions we complete in San Diego take 6 to 14 months from permit submittal to final inspection.
If you own a Plant Prefab home or are considering adding a Plant Prefab module to your existing house, this page explains what we see in the field, what it costs, and how we keep the process calm inside your home. Call (858) 988-6447 for a written estimate before anything else moves.
- We’re independent – we work on Plant Prefab homes but aren’t a Plant Prefab dealer or authorized warranty shop.
- Written price first – you’ll know the number before the shovel moves, every time.
- We protect your floors and air – shoe covers, drop cloths, and pet-safe products on every visit.
How Plant Prefab Products Fail – and How We Fix Them
Plant Prefab builds a genuinely good product. Their panels arrive tighter than most site-built framing, and their factory quality control catches things field crews miss. But every prefab system has its weak points, and San Diego’s coastal air, canyon winds, and hillside lots expose them faster than other climates do. Here’s what we actually find on Plant Prefab jobs in San Diego.
- Module seam separation on second-story additions. Plant Prefab’s LivingHome series ships in large modules that get craned into place and joined at panelized seams. On hillside lots in Point Loma or Mount Soledad, wind uplift and differential settling can cause hairline cracks at the seam where a new module meets the existing structure. We fix this by reinforcing the connection with structural ties rated for San Diego’s wind zone and re-taping the joint with a flexible sealant that moves with the building.
- Stucco delamination on Plant Prefab’s standard exterior systems. Plant Prefab panels often arrive with a cementitious stucco finish applied at the factory. In San Diego’s marine layer, moisture gets behind the stucco if flashing wasn’t perfectly set during module installation. We see this most often on garage additions and bump-outs where the module meets an older home’s exterior wall. The fix is removing the affected area, correcting the flashing detail, and re-applying an elastomeric finish that breathes better in coastal humidity.
- Undersized HVAC returns in Plant Prefab ADU additions. Some Plant Prefab accessory units ship with a single return air grille sized for the factory floor plan. When a San Diego homeowner uses the space differently, the system can’t pull enough air back through the filter. This is a comfort problem, not a safety one, but it’s real. We add a second return or enlarge the existing one, which usually resolves the uneven temperatures within a day.
- Water intrusion at factory-installed window flashing. Plant Prefab windows are set and flashed in the factory, which is great for consistency. But modules get lifted, tilted, and set on a foundation by crane. That movement can compromise window pan flashing on one corner. On a recent addition in Kensington, a homeowner reported a persistent small leak under a north-facing window. The factory flashing had been torqued during crane set. We removed the interior trim, re-flashed the window from the outside, and the leak stopped that week.
- Foundation interface gaps on sloped lots. San Diego has more than a few lots with a 10% or steeper grade. Plant Prefab modules sit on a foundation built by a local contractor, and if that foundation isn’t dead level, the module-to-foundation connection shows gaps. Those gaps invite bugs and moisture. We check every connection point with a laser level during the set and shim or grind as needed before anchoring. It’s tedious, but it means the addition doesn’t squeak, leak, or settle unevenly later.
Our Plant Prefab Home Addition Contractor Process
Every Plant Prefab addition follows the same calm sequence. We walk you through each step in writing before work begins, and you’ll never wonder what happens next.
- 1
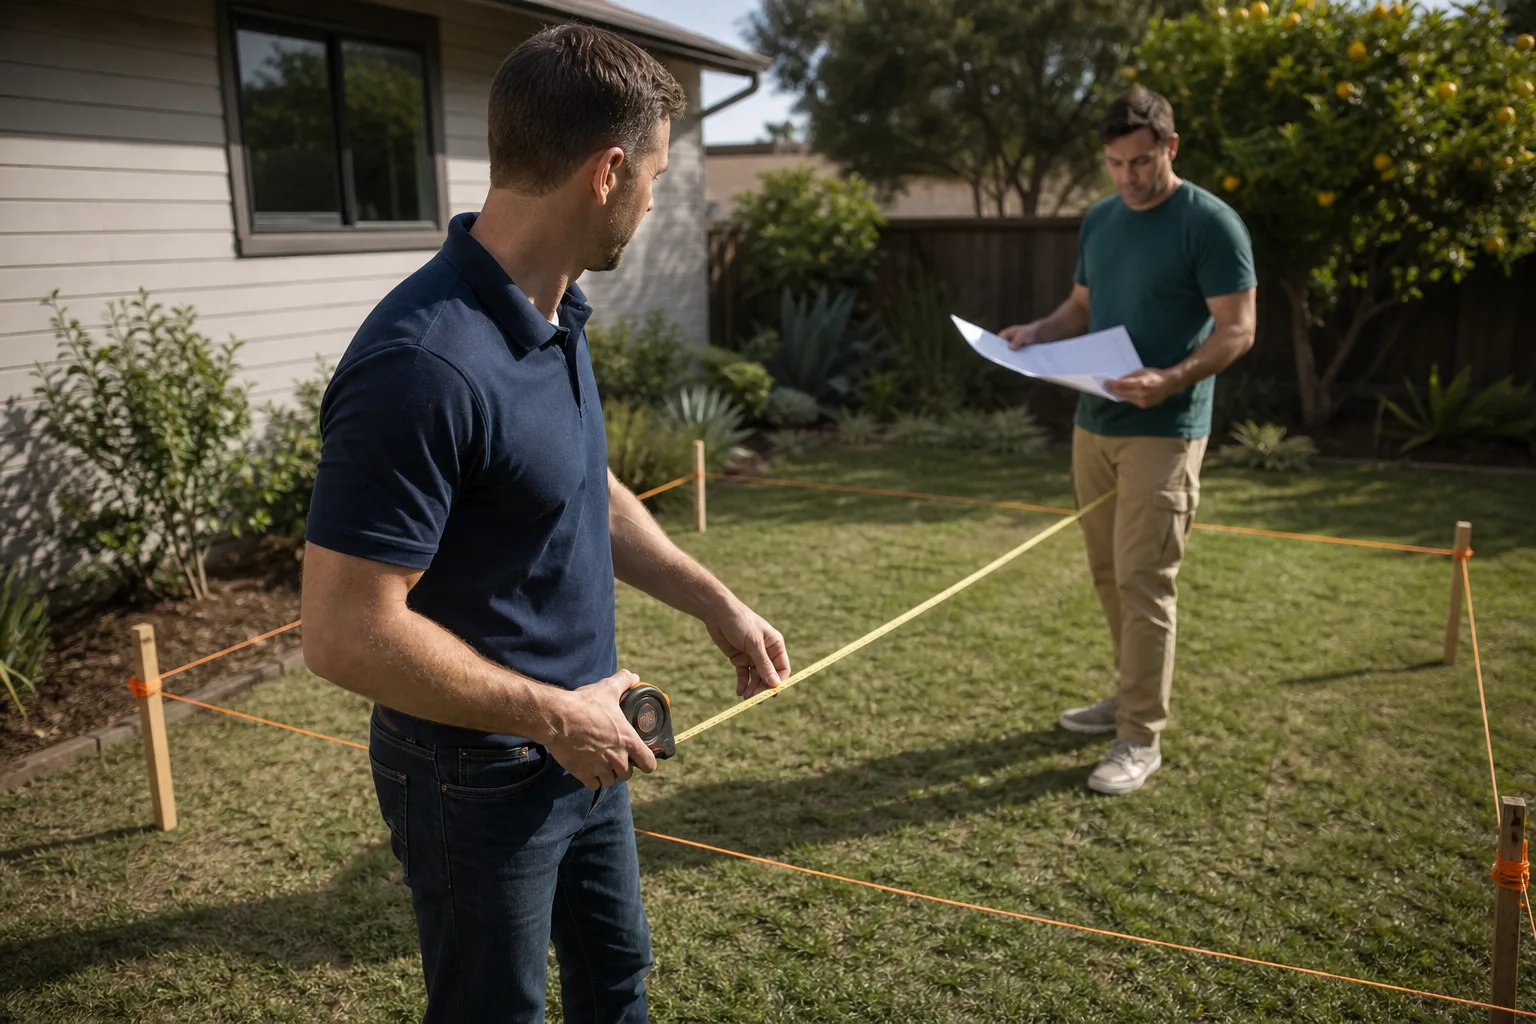
Site walk and written estimate. We visit your San Diego property, measure the lot, check access for crane delivery and module staging, and review your existing home’s roofline and foundation. You get a line-item written price before any tool comes out of the truck. Know the number before the shovel moves.
- 2
Permit coordination. We prepare drawings for San Diego’s Development Services Department and coordinate with Plant Prefab’s engineering team. Inspections are scheduled in sequence so the job never sits waiting.
- 3
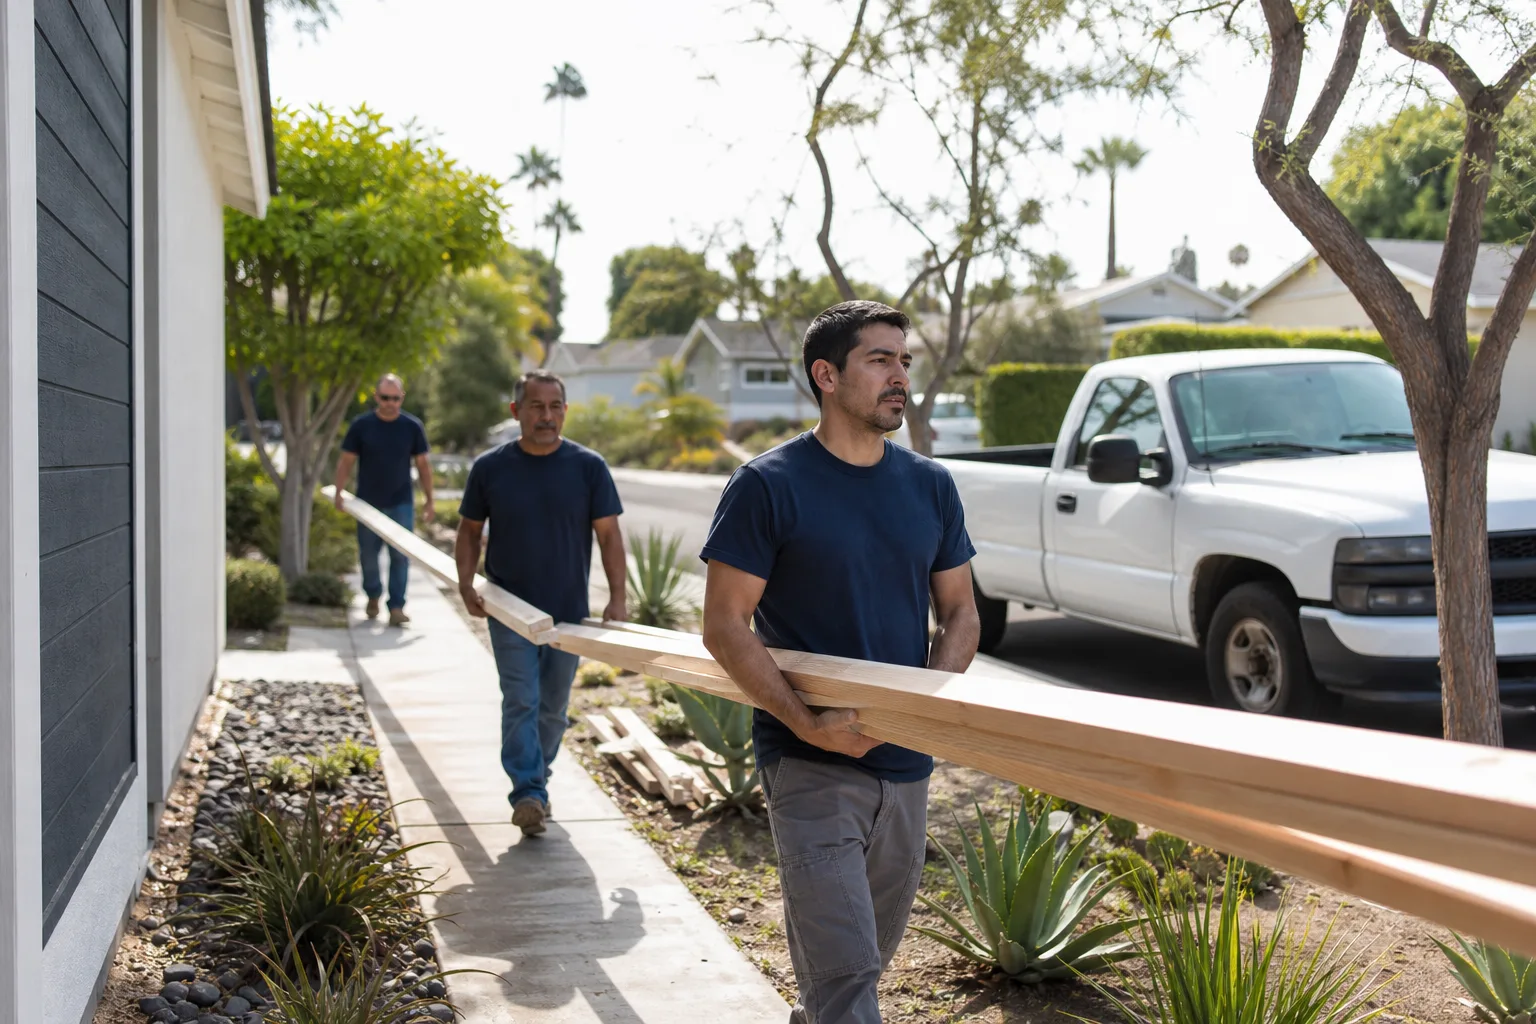
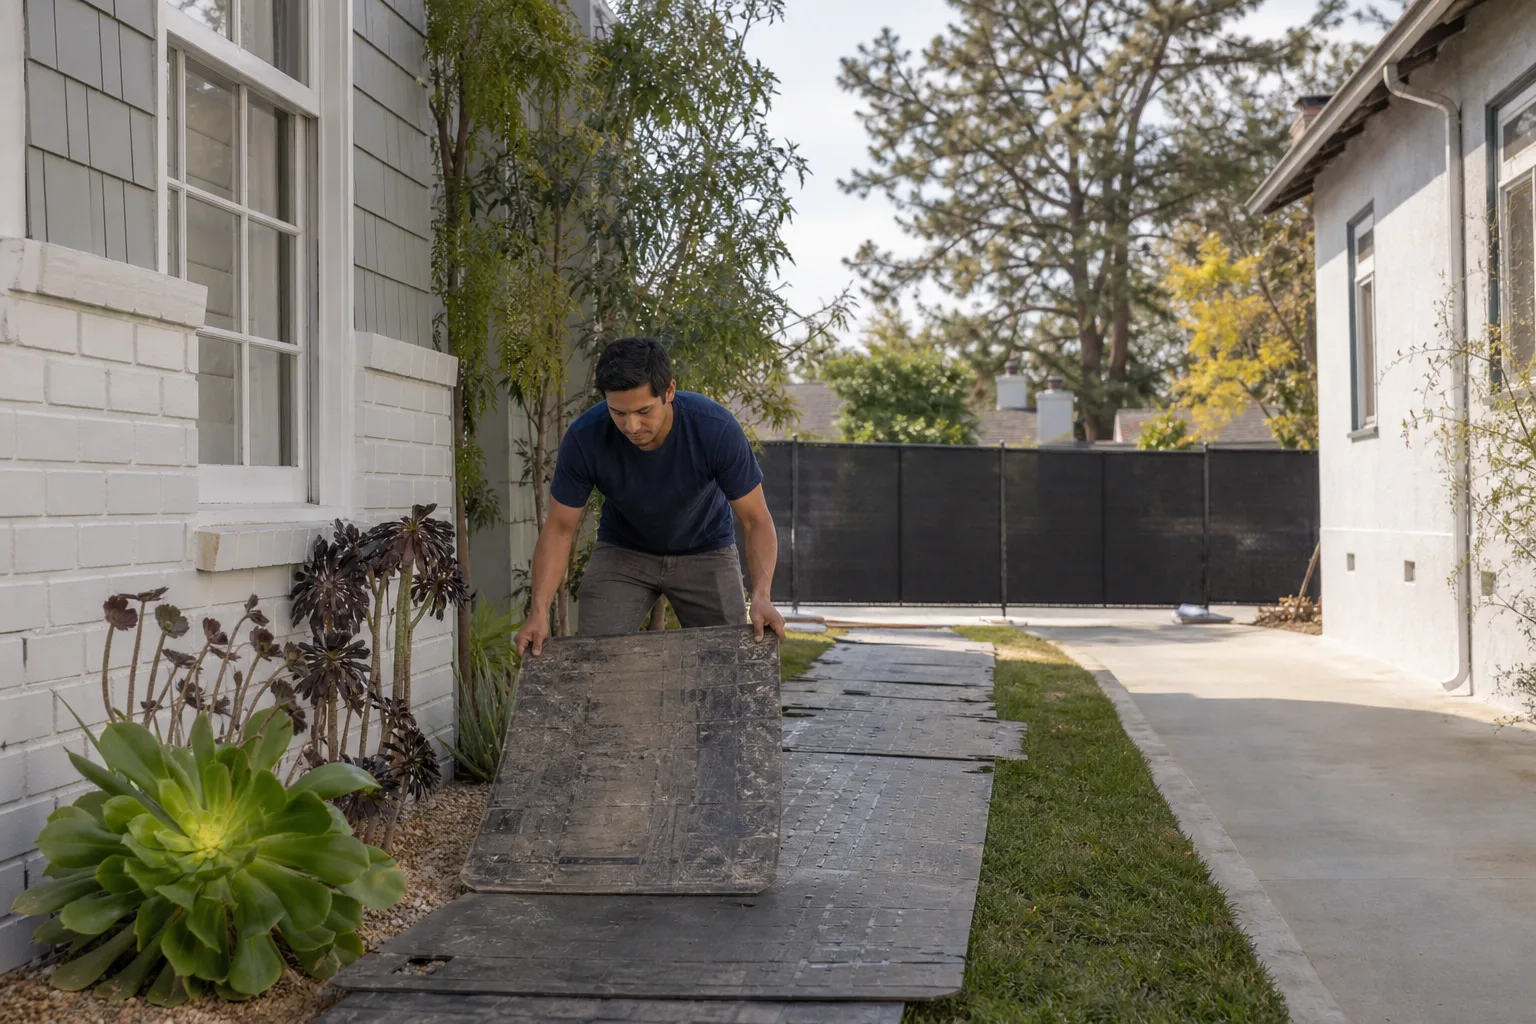
Foundation and utility prep. We form, pour, and cure the foundation, then rough in plumbing, electrical, and gas lines to the addition’s connection points. This is the dirtiest phase, so we use floor protection paths from your door to the work area and clean daily.
- 4
Module set and connection. Plant Prefab modules arrive on a truck, get lifted into place, and we handle the structural connections, seam flashing, and roof tie-ins. Our crew checks every connection with a level and torque wrench before the crane leaves.
- 5
Interior finish and systems commissioning. We complete drywall, trim, paint, flooring, and fixture installation, then test every system: electrical, plumbing, HVAC, and ventilation. You get a walkthrough with the full line-item final scope.
- 6
Clean-up photo and the 365-Day Done Right Promise. We document the clean-up and send you the photo before the crew pulls away. If anything isn’t right in the first year, we come back and make it right. In writing.
What Plant Prefab Home Addition Contractor Costs in San Diego
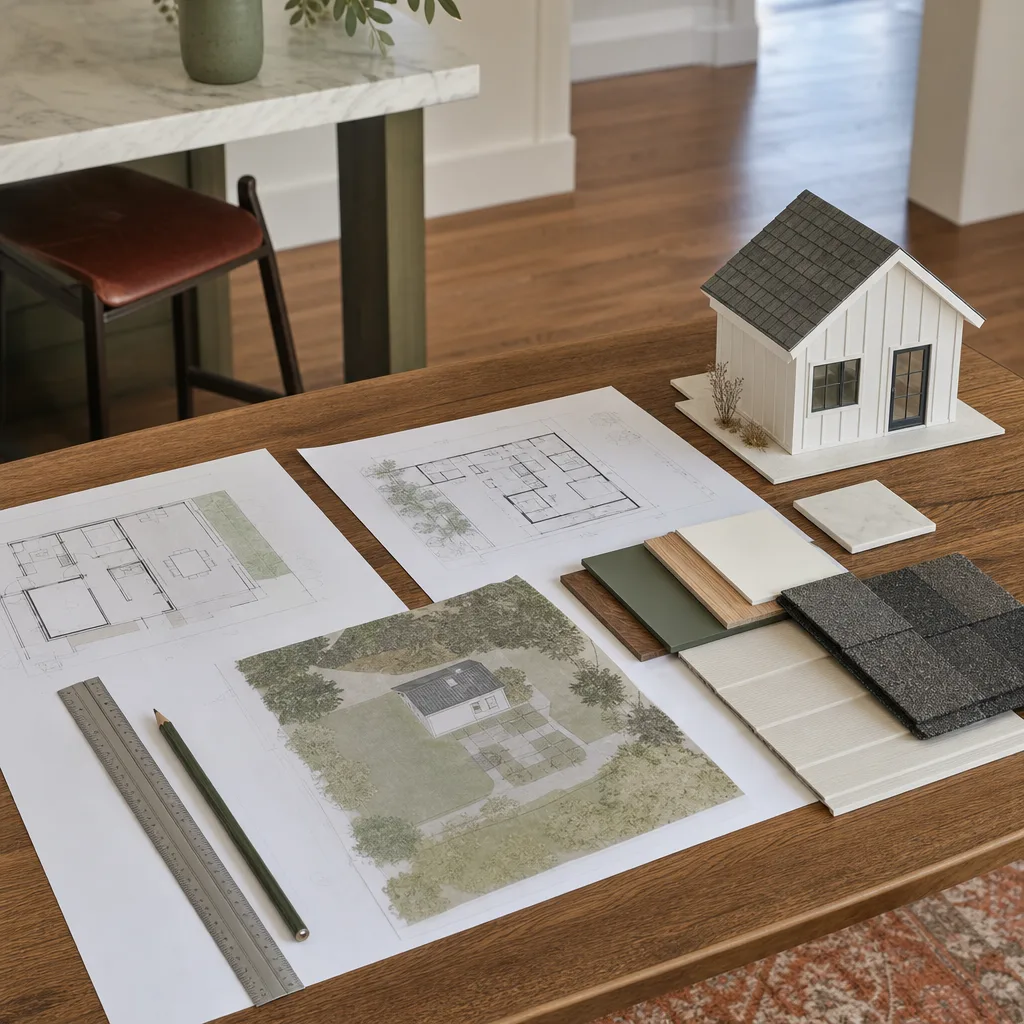
Here’s what we quote for common Plant Prefab addition scopes in San Diego. These numbers include our written estimate, permits, site prep, module set, and finish work. Plant Prefab module costs are separate and quoted directly from the manufacturer’s current pricing.
- Bump-out addition (150-250 sq ft): $60,000 – $120,000 for our work plus module cost
- Single-room addition with bathroom (300-400 sq ft): $110,000 – $190,000 for our work plus module cost
- Second-story addition over an existing garage (400-600 sq ft): $180,000 – $320,000 for our work plus module cost
- Full Plant Prefab ADU connected to the home (500-800 sq ft): $220,000 – $450,000 for our work plus module cost
What moves the price: hillside lot conditions, foundation type, soil compaction, utility trenching distance, and whether the existing home’s electrical panel has capacity. We don’t add line items after the written estimate is signed. Call (858) 988-6447 for an exact number on your specific property.
Why San Diego Homeowners Call Seedling ADU San Diego for Plant Prefab Work
We’re not a Plant Prefab dealer, and we don’t sell modules. We’re a San Diego construction company that works on Plant Prefab homes and additions because we know how they go together and where they need attention after the crane drives away. Ben Ortega has spent the last several years focused entirely on ADU and addition work in San Diego, from Kensington bungalows to newer builds near Balboa Park, and he’s walked more homeowners through cost lines than he can count.
Every Seedling project is backed by the 365-Day Done Right Promise: if something isn’t right in the first year, we come back and make it right. We also answer the phone 24/7 with a live person, not a voicemail tree, because a build doesn’t stop at 5 p.m. If you’re comparing prefab systems, we also work on Abodu, Cover, and Dvele projects, so we can talk honestly about how Plant Prefab compares without trying to sell you anything.
FAQs
No. We’re an independent contractor, and our construction work on your foundation, connections, and interior finishes doesn’t touch the Plant Prefab factory warranty on their modules. We follow manufacturer specifications for all structural connections and never modify factory components without written approval from Plant Prefab’s engineering team.
Most Plant Prefab additions we complete in San Diego take 6 to 14 months from permit submittal to final inspection. Permitting with the City of San Diego typically runs 3 to 6 months, module fabrication runs 4 to 8 months after order, and site work plus set and finish runs 2 to 4 months. We’ll give you a written timeline with your written price.
Yes. We regularly correct seam issues, flashing problems, and foundation interface gaps on Plant Prefab additions installed by other crews. We’ll do a full assessment, give you a written fix list with pricing, and make the corrections without ripping finished surfaces apart when it’s avoidable. Call (858) 988-6447 to schedule an assessment.
For anything covered by the Plant Prefab factory warranty, we use OEM parts and materials specified by the manufacturer. For site-built components like flashing, foundation anchors, and interior finishes, we use materials suited to San Diego’s climate, sometimes from the same suppliers Plant Prefab uses in their factory. We’ll tell you which is which on your written estimate.
No. The price on your written estimate is the price. The only exception is if city inspectors require something additional that no contractor could have predicted, and we’ll show you the requirement in writing and get your sign-off before any extra work begins. No surprise line items after the crew arrives.
Ready to talk about your Plant Prefab addition? Call (858) 988-6447 to schedule a free estimate. We’ll walk the property, give you a written price, and answer your questions without rushing you. That’s how we do every project in San Diego.
Written by Ben Ortega, Owner, Seedling ADU San Diego at Seedling ADU San Diego, serving San Diego and nearby areas.