ADU Design & Blueprints in San Diego, CA
ADU design and blueprints in San Diego typically cost between $4,500 and $14,000 for a complete, permit-ready plan set, and most homeowners receive initial concept drawings within two to three weeks of their first site visit. That plan set is what the City of San Diego’s Development Services Department will review when you apply for your building permit for a detached accessory dwelling unit, attached addition, garage conversion, or junior ADU. At Seedling ADU San Diego, we handle the design and blueprint phase as the first mile of a longer road: getting the drawings right means your permit review goes smoothly, your construction bids come back accurate, and your family isn’t guessing about what gets built on your lot. Call us at (858) 988-6447 to talk through your property, or keep reading to understand exactly what’s involved before the first line is drawn.
This page covers the design and blueprint stage specifically. If you want the full picture of how design, permitting, and construction fit together in San Diego, visit our ADU Design & Permitting in San Diego page, which walks through the entire process from first sketch to final inspection.
Key Takeaways
- A complete ADU plan set for San Diego permit submittal runs $4,500 to $14,000 depending on ADU type, site complexity, and whether you’re working with a prefab manufacturer or going fully custom.
- Design fees are typically 8 – 12% of total construction cost for custom work; prefab design packages often cost less because the manufacturer provides base drawings.
- San Diego’s ADU bonus program and recent state-level lot-split provisions (SB 9) change what’s buildable from one street to the next. A site-specific feasibility check is the first thing we do.
- Seedling’s design process includes written pricing before any design work begins, so you know what the drawings will cost before we pick up a pencil.
- You’ll have a live person to call at (858) 988-6447 throughout the design phase, including evenings and weekends.
When You Need ADU Design & Blueprints
Most San Diego homeowners reach the design stage through one of a handful of doors. You might already know exactly why you’re here; if not, here are the situations where engaging a design team makes sense.
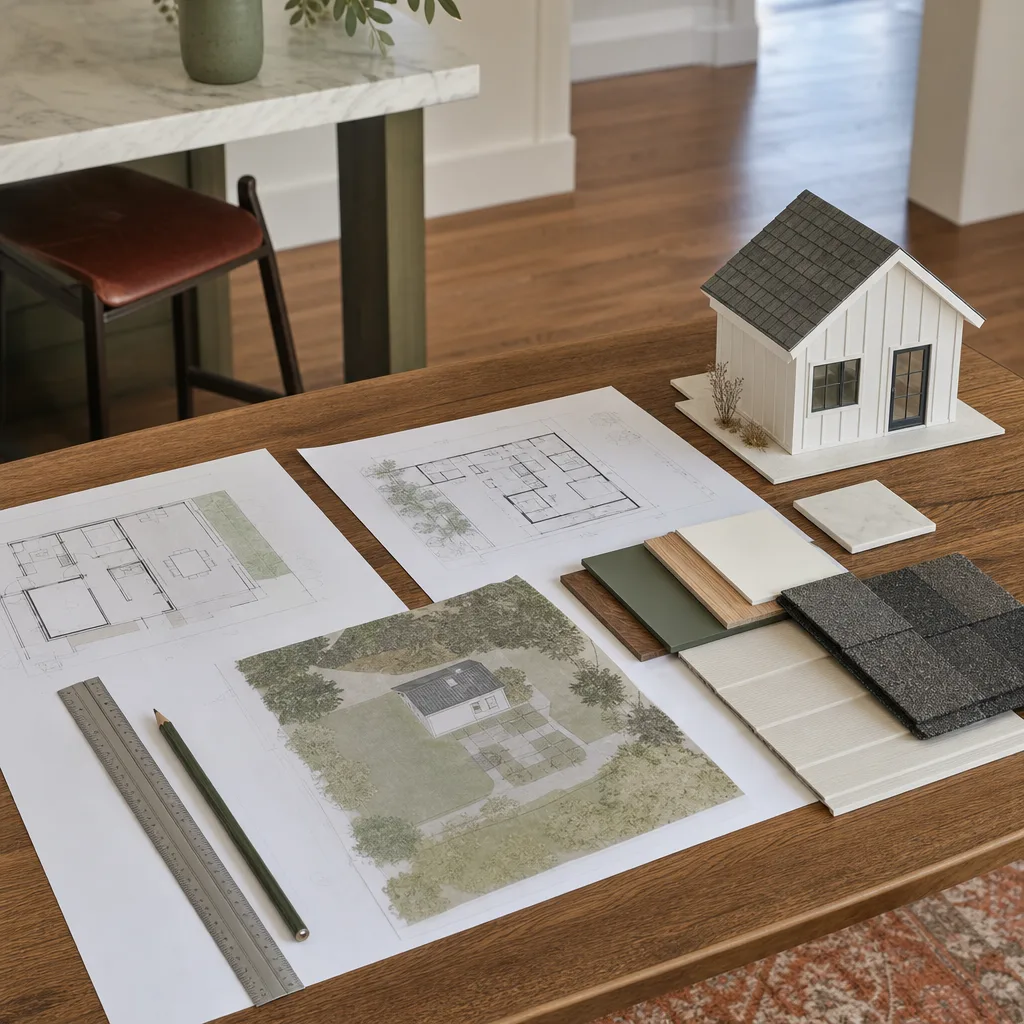
- You’ve confirmed your lot can hold an ADU, but you don’t have drawings. Maybe you checked the City’s ADU calculator or talked to a neighbor who built one. The next step is a real plan set: site plan, floor plan, elevations, structural notes, and Title 24 energy calculations. Without these, no permit application gets accepted.
- Your family is growing and you need a plan that anticipates it. In neighborhoods like Clairemont, Linda Vista, and Mira Mesa, we regularly design ADUs for aging parents or adult children. Those projects need wider doorways, zero-step entries, and bathroom layouts that work for someone with limited mobility. A blueprint should reflect that from day one, not as a retrofit note later.
- You want to compare prefab versus stick-built before committing. Brands like Boxabl and Plant Prefab ship panelized or modular units, but those units still need a site-specific foundation plan, utility connection drawings, and a permit set tailored to your San Diego lot. We work with homeowners who are weighing a Tuff Shed conversion against a custom build, and the blueprint stage is where honest numbers finally appear.
- A garage conversion is the obvious project, but the layout isn’t obvious. Converting a two-car garage into a one-bedroom ADU sounds simple until you start placing a bathroom, kitchenette, and sleeping area inside a 20-by-20 box with a house on one side and a property line on the other. San Diego’s setback rules for existing structures can make or break a layout, and a good designer works those constraints into the drawing rather than discovering them during plan check.
- You received a quote from another contractor that didn’t include design. Some builders in San Diego quote construction only and tell you to “get drawings first” without saying where or how. We see a lot of homeowners in Chula Vista and El Cajon who are stuck in that gap: an eager builder, no plans, and no clear next step. That’s the exact hole our design service fills.
- You have a steep or unusually shaped lot. San Diego’s canyon-side properties in neighborhoods like Mission Hills, Bankers Hill, and parts of La Mesa and Spring Valley often need retaining-wall considerations, special foundation details, and drainage plans as part of the permit set. A cookie-cutter ADU plan won’t pass plan check on those sites.
How Much Does ADU Design & Blueprints Cost in San Diego?
The straightforward answer: most San Diego homeowners pay between $4,500 and $14,000 for a complete, city-ready ADU plan set. The low end covers a modest garage conversion or small one-bedroom ADU on a flat, uncomplicated lot. The high end covers a two-bedroom detached unit on a hillside or canyon lot, with custom structural engineering, Title 24 energy modeling, and multiple city plan-check revision rounds included. Design fees on custom ADUs typically run 8 – 12% of the eventual construction budget. If you’re working with a prefab brand like Boxabl or Plant Prefab, the manufacturer’s base drawings reduce your design fee, but you’ll still pay for site adaptation: foundation design, utility runs, and San Diego-specific detailing.
Here’s what to expect across the range, item by item.
| Design Scope | Typical San Diego Cost | What’s Included |
|---|---|---|
| Feasibility check + site assessment | $250 – $600 | Site visit, zoning verification, setback review, buildable envelope estimate |
| Concept design + floor plan options | $800 – $2,200 | Two to three layout options, preliminary elevations, one revision round |
| Full permit-ready plan set (detached ADU) | $5,500 – $12,000 | Site plan, floor plan, elevations, sections, structural notes, Title 24, electrical and plumbing schematics |
| Garage conversion plan set | $4,500 – $8,500 | Existing-structure verification, conversion layout, structural review, Title 24, permit set |
| Prefab ADU site-adaptation package | $2,500 – $5,500 | Foundation plan, utility connections, site plan, San Diego-specific detailing on top of manufacturer base drawings |
| Structural engineering (when needed) | $1,800 – $4,500 | Canyon lots, retaining walls, second-story ADUs over garages, unusual soil conditions |
| Plan check revision rounds (if required) | $400 – $1,200 per round | Response to City of San Diego reviewer comments, drawing updates, resubmittal coordination |
Several factors move your number up or down. Slope is the biggest one: a flat lot in Mira Mesa or Rancho Penasquitos designs faster and cheaper than a canyon-edge lot in Del Cerro or a hillside parcel in Encanto. Soil conditions matter too. Parts of San Diego east of the 805, especially around Lemon Grove and Spring Valley, have expansive clay soils that require more foundation engineering. The ADU’s size and bedroom count affect structural complexity. A second story over a garage or living space needs lateral engineering that a single-story unit doesn’t. And if your property sits in a coastal zone, a historic district, or a fire-hazard severity zone, expect additional drawing requirements: the City’s plan review will ask for specific details whether you have them ready or not.
Seedling gives every family a written price before any design work begins. That number is the number. No revision-round surprises, no “engineering came back higher” phone calls mid-project. If plan check requires an extra revision round, we’ll tell you what it costs before we do it, not after. Call (858) 988-6447 for a free design estimate on your specific property.
Our ADU Design & Blueprints Process
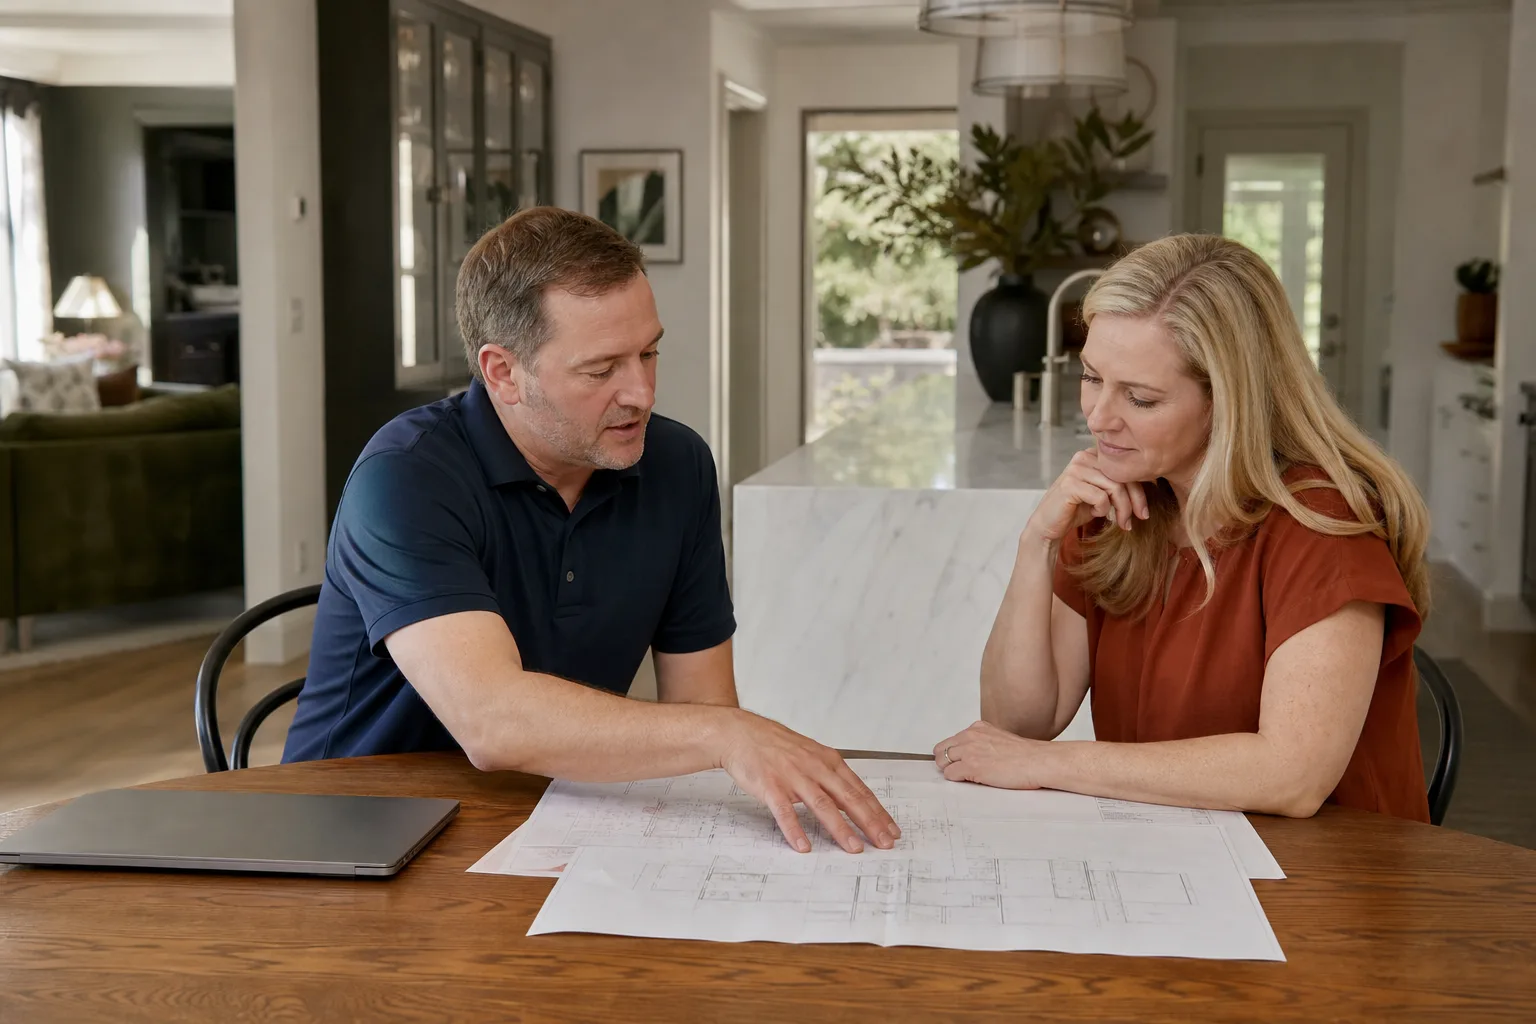
Design work doesn’t happen in a back office while you wait. You’re involved at every step, and you’ll see the drawing evolve. Here’s how Seedling ADU San Diego moves from first conversation to permit-ready plan set.
Step 1: Site visit and feasibility check
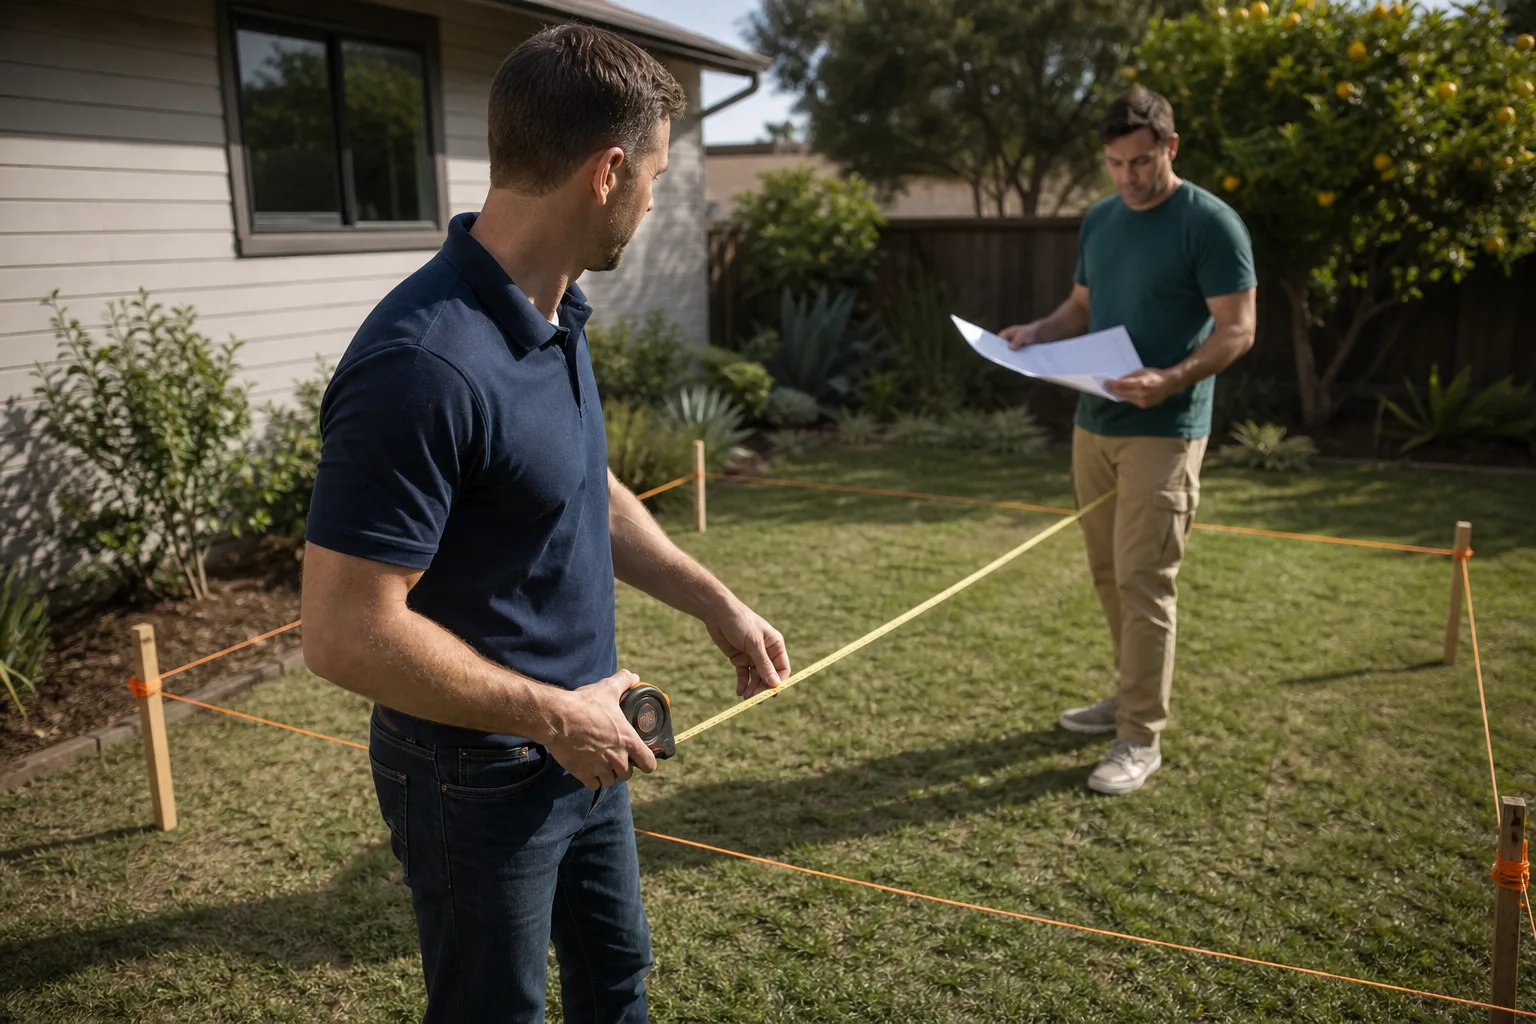
We walk your property in San Diego with you. We check your parcel against the City’s zoning maps, measure the buildable area, identify setback constraints, note any trees or drainage features that affect placement, and confirm utility connection points. For a garage conversion, we look at the existing structure: foundation condition, ceiling height, wall framing, and where the sewer line runs. This visit produces a clear yes/no on what’s buildable and a realistic size range for your ADU. A feasibility check costs $250 – $600 depending on your location, and that amount is credited toward your full design package if you move forward.
Step 2: Written design proposal and price
After the site visit, we send a written proposal that lists exactly what the plan set will include, what it will cost, and how long it will take. This is where Seedling’s approach differs from the field. Many design-build firms in San Diego won’t put a design price in writing until you’ve already committed to construction. We price the design on its own, so you can take the plans anywhere, or keep working with us through the build. You’ll have the full number before you sign anything.
Step 3: Concept layouts
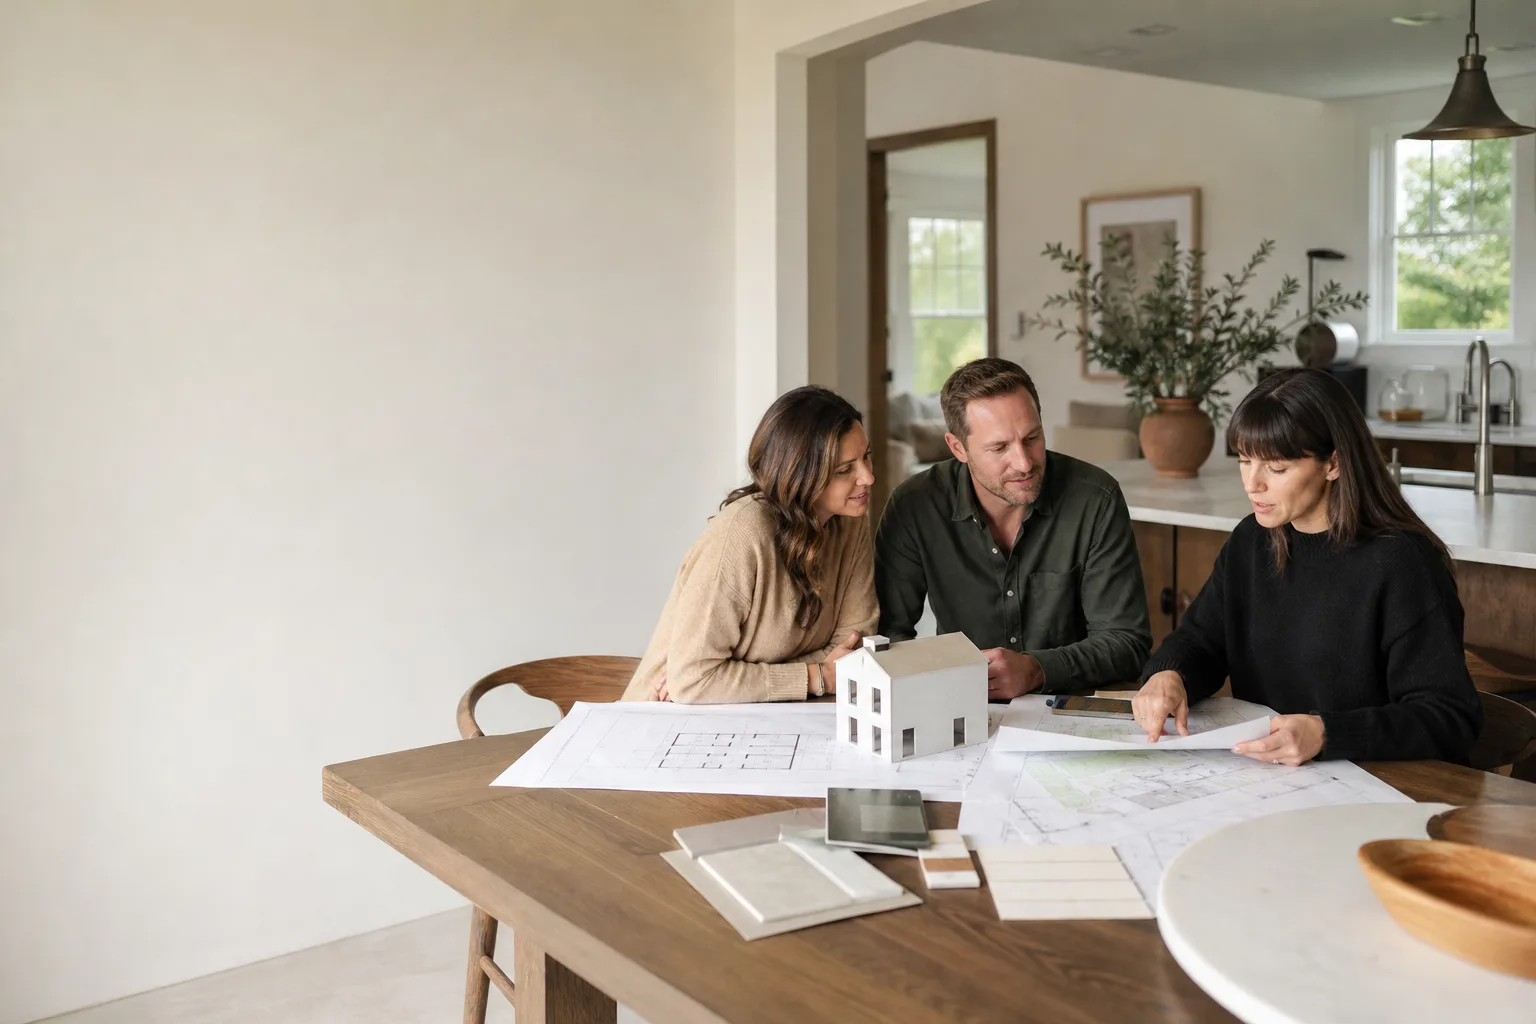
We produce two to three floor plan options for your ADU, with a simple elevation sketch for each. For a family in Normal Heights with a toddler and a large dog, that might mean one plan that places the ADU door near the main house for visibility, another that tucks it behind the garage for privacy, and a third that works around a protected tree. You’ll see how each option affects the yard, the driveway, the light, and your daily life. You mark up what you like and what you don’t, and we revise.
Step 4: Permit-ready plan set
Once you’ve approved a concept, we develop the full drawing package the City of San Diego will review: site plan, floor plan, all elevations, building sections, structural notes, electrical and plumbing layouts, Title 24 energy calculations, and any special sheets your parcel requires (drainage, retaining walls, fire-resistant detailing). If your ADU uses James Hardie siding or panel systems, we’ll detail those connections correctly so your plan check doesn’t stall on a material question.
Step 5: Submittal and plan-check support
We coordinate the submittal to the City’s Development Services Department and respond to reviewer comments. Most San Diego ADU plan sets go through one to two revision rounds. We handle those revisions and keep you updated in plain terms. When the plans are approved and stamped, you have a permit-ready set in hand. If you’re building with Seedling, we move straight into construction. If you’re taking the plans elsewhere, they’re yours to keep.
What Makes Seedling’s Design Work Different
Almost any drafting service can produce a floor plan. What families in San Diego actually need is a plan set that gets approved without months of back-and-forth, priced before the work starts, and drawn by someone who understands how the final ADU gets used every day. Seedling ADU San Diego is part of the Cedarwell family of companies, and that means every design visit comes with the Cedarwell Care Promise: shoe covers and drop cloths inside your home, pet-safe products wherever there’s a choice, and a photo of the clean-up before our team leaves. We’re walking through your house to get to the backyard or the garage. We respect what that means for your floors, your kids, and your dog.
We also answer the phone. Not a callback service. A live person at (858) 988-6447, 24/7, throughout your design project. When you’re wondering whether the City accepted your submittal or whether the engineer finished the foundation calcs, you call and a person picks up. That’s rare in San Diego’s design and permitting world, and it’s the standard we hold ourselves to.
Ben Ortega leads our design work. Ben’s hands-on with every plan set that leaves our office, and he’ll be the one walking your lot during the site visit, answering your questions by phone, and standing behind the drawings. Our team has been designing and building ADUs in San Diego long enough to know which plan-check reviewers ask which questions, and which details get flagged first. That hard-won knowledge shows up in your revision count: fewer rounds, faster approvals, fewer surprise fees.
FAQs – ADU Design & Blueprints
How long does ADU design and plan approval take in San Diego?
Expect four to eight weeks from site visit to permit-ready plan set, followed by six to twelve weeks for City of San Diego plan check, depending on ADU type and current DSD workload. Detached ADUs on simple lots and prefab units with manufacturer base drawings tend to move faster. Call (858) 988-6447 for a timeline specific to your parcel.
Do I need an architect, or can a designer or draftsperson do the plans?
For most ADUs in San Diego, a licensed designer or draftsperson working with a structural engineer is sufficient; California ADU law does not require a licensed architect for detached units under 1,200 square feet or garage conversions of similar scale. The key is that whoever draws the plans knows San Diego’s ADU ordinance, the City’s plan-check process, and California’s Title 24 energy code. Our team does this work full-time, and we match every plan set with a licensed California engineer when the project calls for it.
Can I buy ADU plans online and submit them to the City of San Diego?
You can, but generic plans rarely pass San Diego plan check without significant rework. The City reviews for local zoning, setbacks, soil conditions, fire-hazard zones, coastal restrictions, and utility connection specifics that no stock plan can address. A plan set purchased for $800 online often becomes a $4,000 revision project before it’s approved. If you already have plans, we’re happy to review them and tell you honestly whether they’re salvageable for your San Diego lot.
Is it cheaper to design and build with the same company, or should I separate the two?
Integrated design-build is often cheaper in the long run because the designer and builder share the same project knowledge from day one: no handoff surprises, no redrawn details, no builder pricing something the designer didn’t specify. The “cheaper” perception of hiring a separate designer comes from lower upfront drawing fees, but those savings can vanish quickly when the builder’s bid reveals unclear details or missing sheets. Seedling prices design and construction separately and transparently, so you can compare honestly either way.
What if the City rejects the plans? Do I pay for revisions?
Most San Diego plan sets receive at least one round of reviewer comments, and that’s normal. Our design fee includes one standard revision round. Any additional rounds are priced in writing before we do the work, never after. Call (858) 988-6447 and we’ll explain exactly what’s in your design contract before you sign it.
Ready to Start Your ADU Design in San Diego?
If you’ve been turning the ADU idea over in your mind without knowing the next step, the site visit is the next step. We’ll walk your lot with you, tell you what’s buildable, and put a design price in writing before any drawings begin. No pressure, no obligation, and a live person on the phone whenever you call. Reach us at (858) 988-6447 for a free design estimate, or visit our home page to learn more about how Seedling ADU San Diego works. The first conversation takes about fifteen minutes, and you’ll leave it knowing more about your property than when you started.
Written by Ben Ortega, Owner at Seedling ADU San Diego, serving San Diego.