ADU Before & After in San Diego, CA
Anyone can show a rendering. Seeing the actual lot, the old garage, the backyard that was doing nothing and then seeing a finished ADU standing there is different. It tells you what our crews actually do in San Diego neighborhoods every week. The projects below are representative of the work we take on, written so you can picture your own property in the same position.
Recent Transformations
Detached Garage Conversion in Clairemont
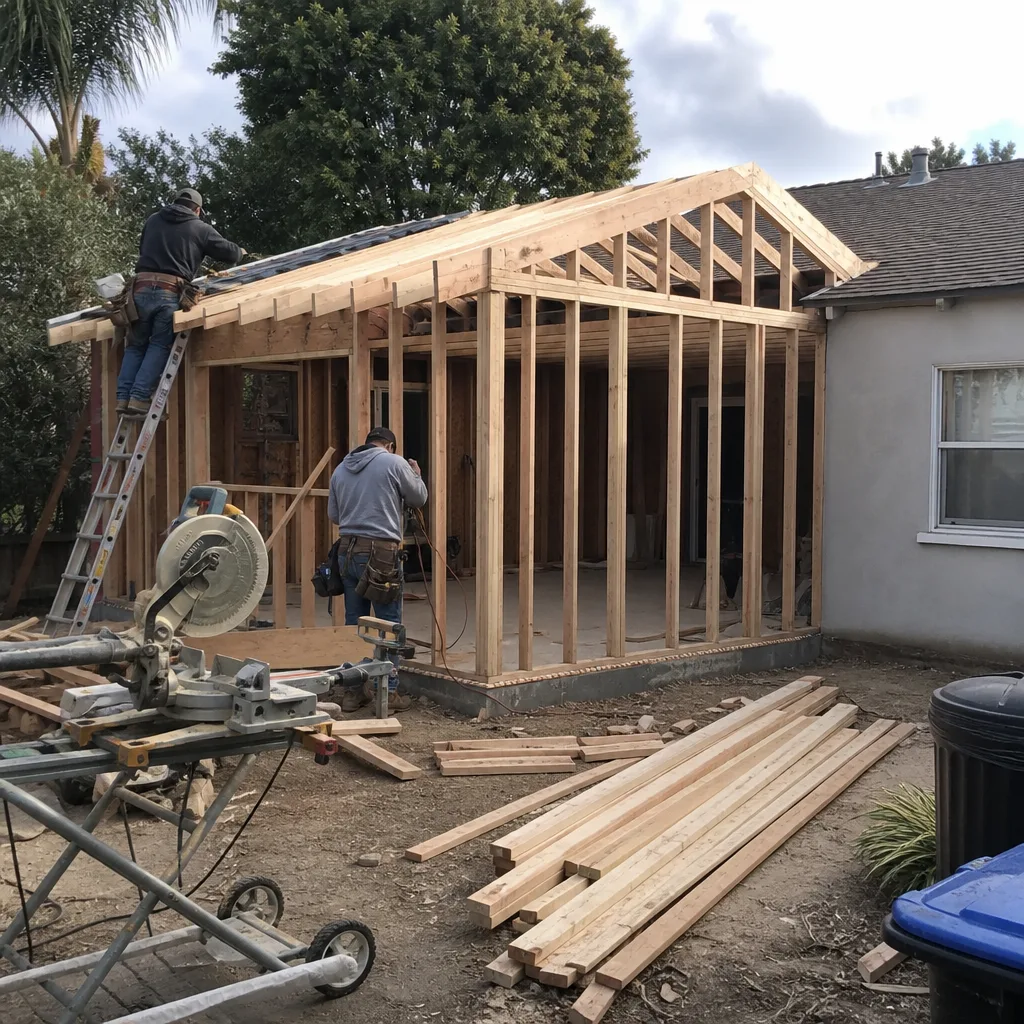
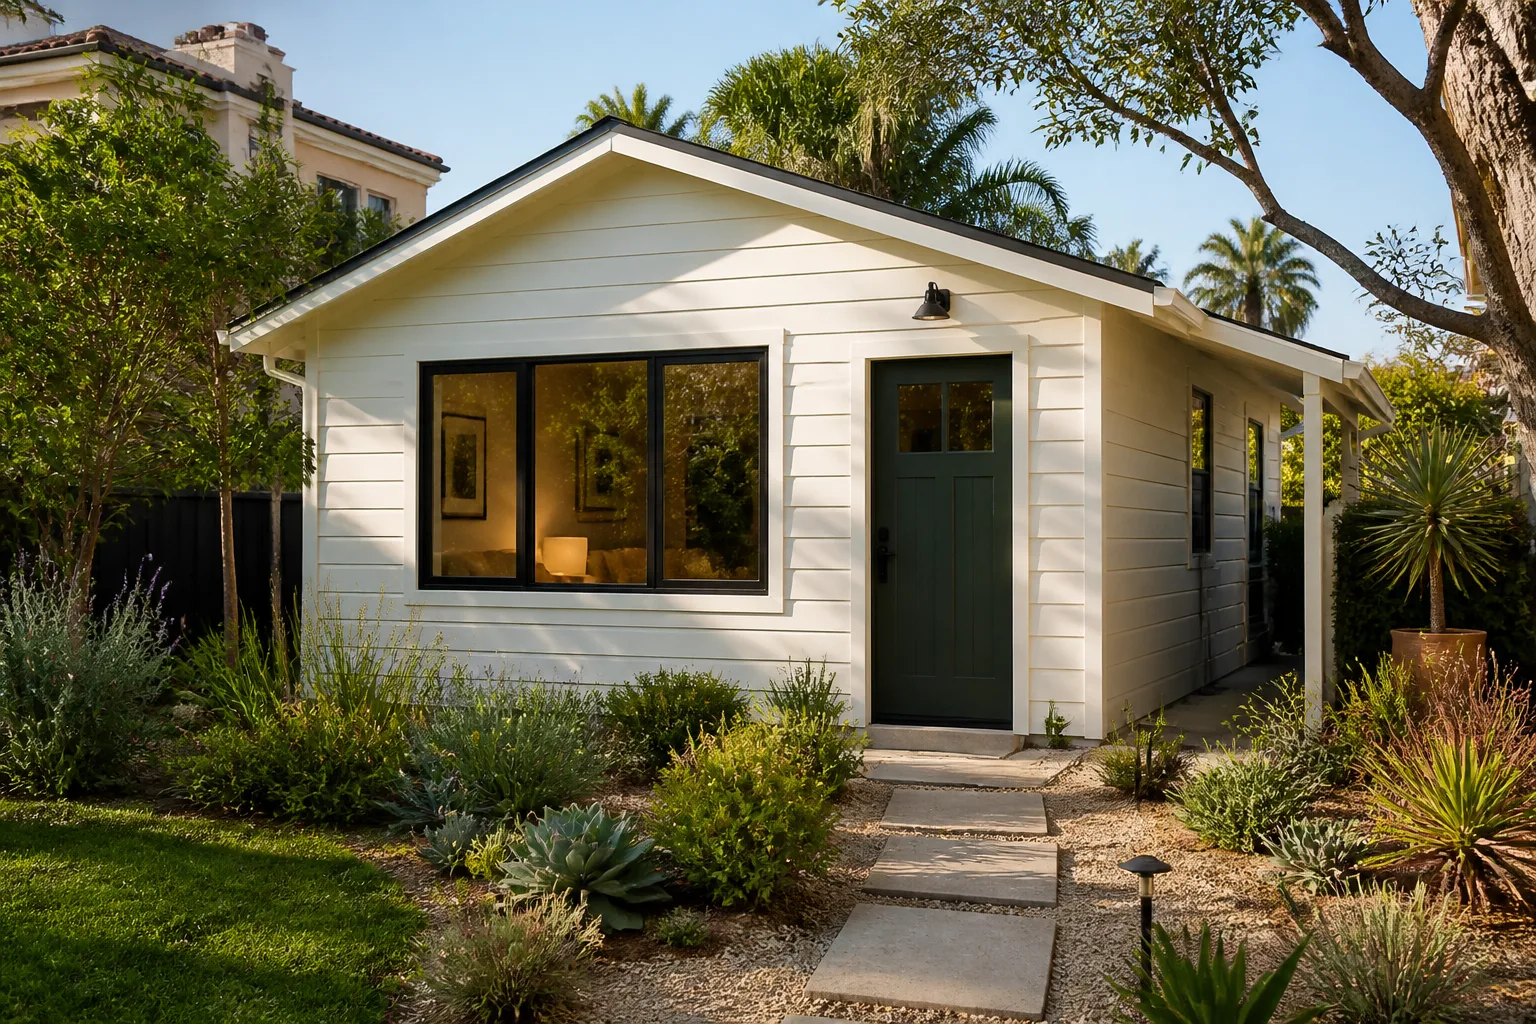
The problem was a 1958 single-car garage with a slab that pitched toward the alley and a roof that had maybe one more winter in it. The owners wanted a rental but assumed the slab had to come out, which would add thousands. We kept the slab after leveling with a thin pour, reframed the roof, and pulled in a kitchenette and full bath without moving any property lines. The result is a 410-square-foot one-bedroom with its own address and a rent check that covers most of their mortgage. In Clairemont especially, those narrow lots leave no room for error on setbacks, so we pulled the permit early and had the survey done before we wrote the final price.
Backyard ADU from Scratch in North Park
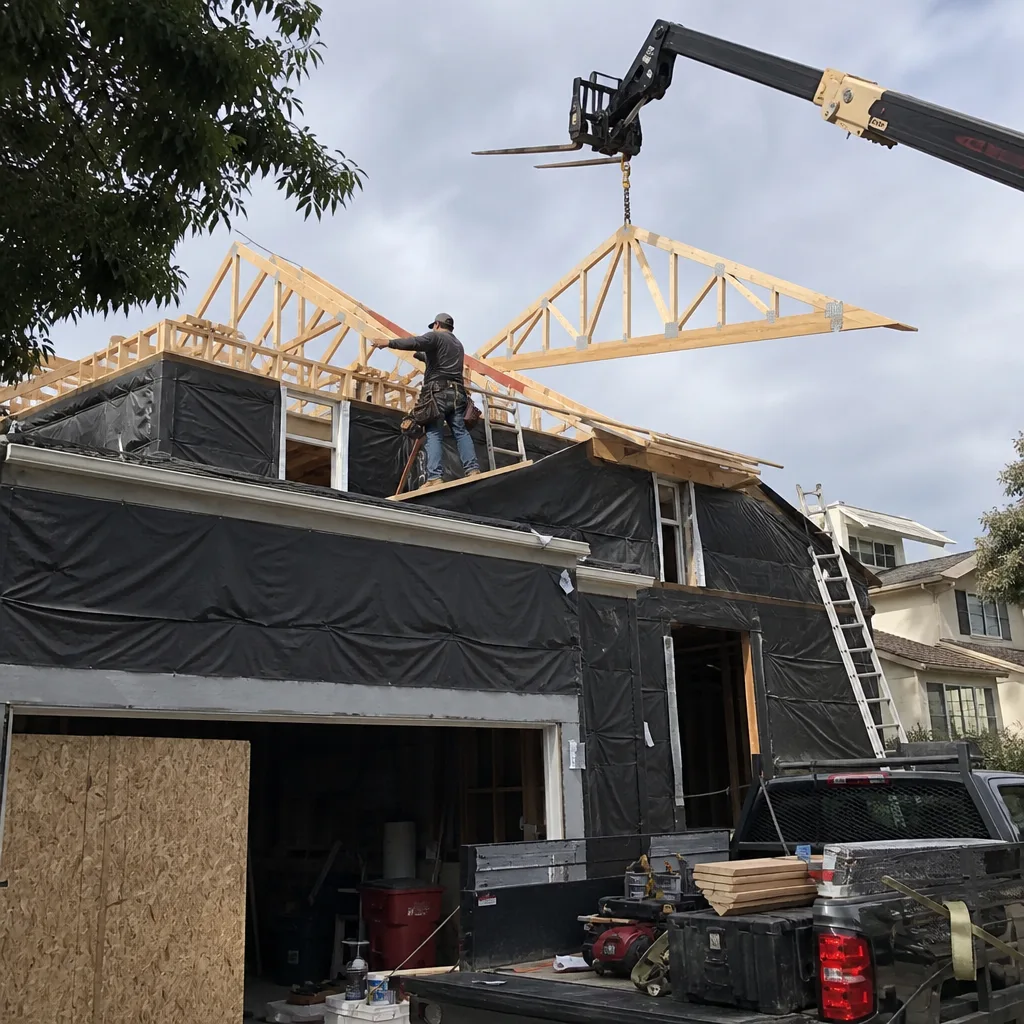
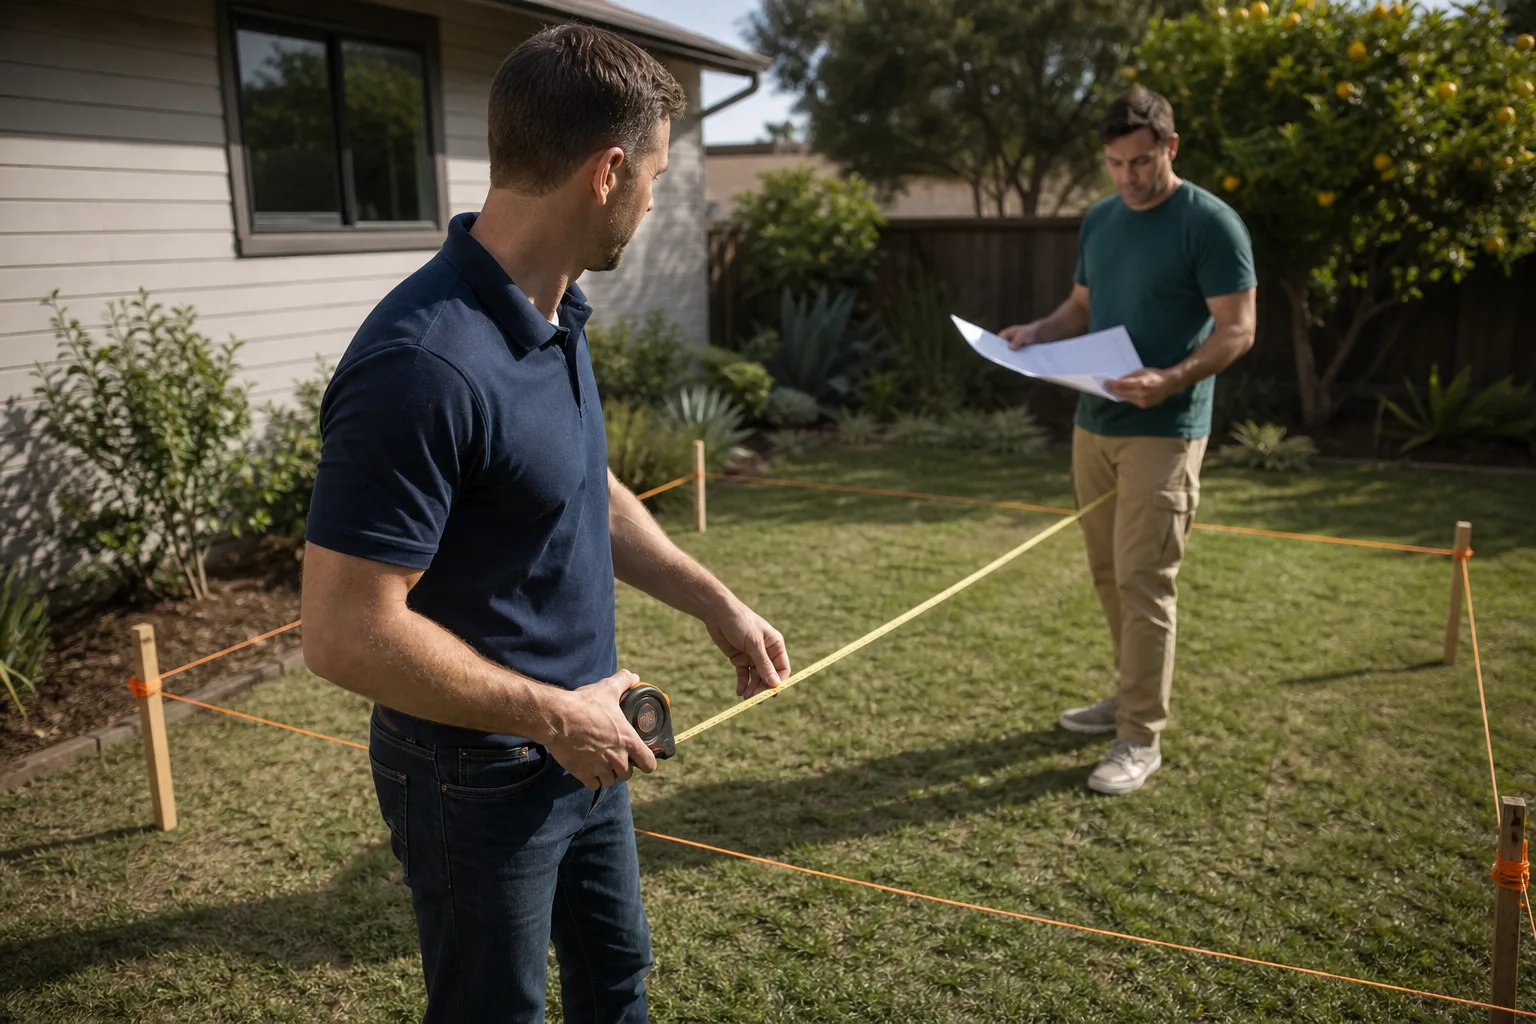
Before we touched it, the side yard was a hedge that had eaten half the lot and a lemon tree producing more fruit than any family could ever use. The owners had a growing teenager who needed his own space but they didn’t want to move. We cleared, graded, and built a two-bedroom ADU with a small covered porch, using James Hardie siding so the exterior would hold up to the marine layer that rolls through North Park. The biggest surprise for them was how much of the original yard stayed usable. We positioned the unit against the north fence line, which left a full sun patch for the garden and kept the existing walkway.
Prefab ADU Drop-In with Abodu in Chula Vista
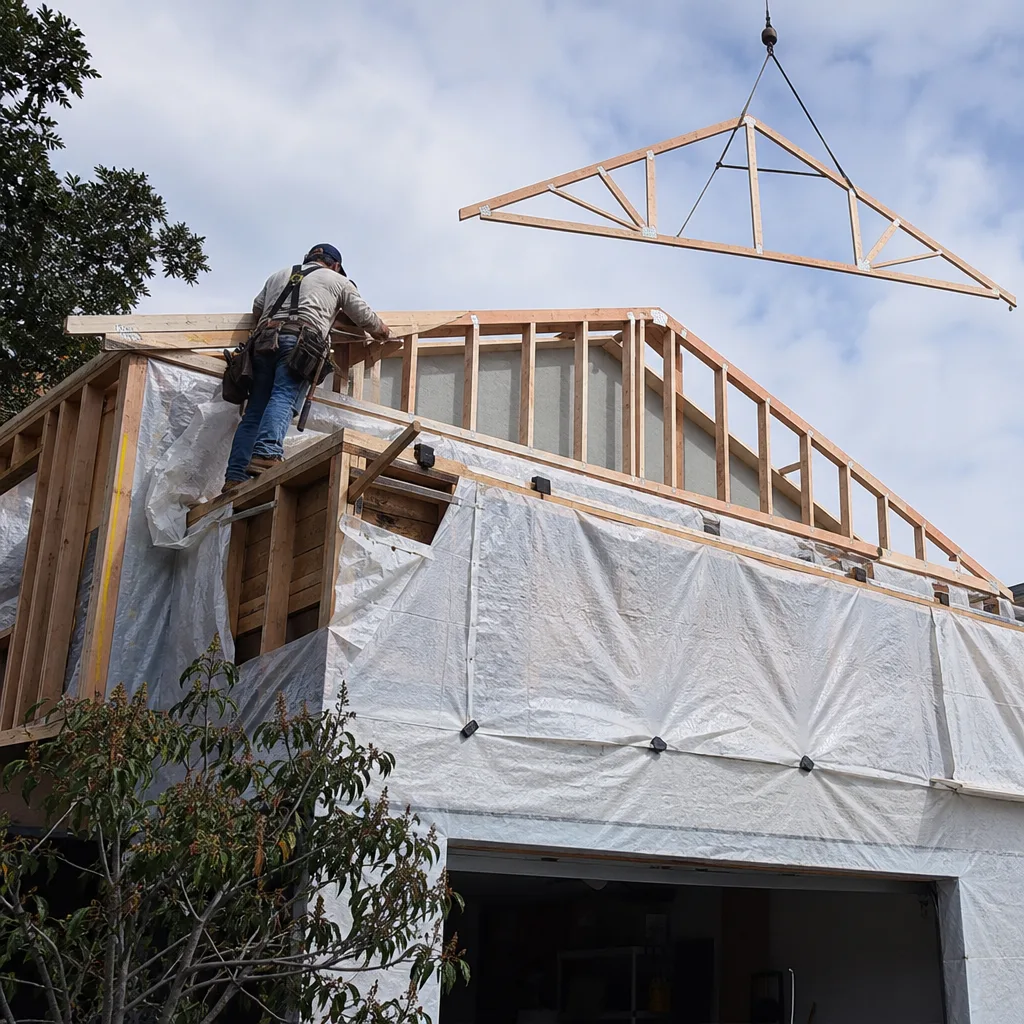
The challenge here was access. The lot sits on a slope, and the owners had already researched prefab brands before calling us. They knew they wanted an Abodu unit but needed someone local to handle site prep, permits, and the finish work after the module arrived. We did the foundation, trenching, and utility connections in advance, then managed the crane day and the interior punch list. The before condition was a failing retaining wall and a pad that had settled unevenly; the after is a weather-tight one-bedroom that was livable within a month of the module arriving. That timeline matters for families paying a second mortgage or covering rent on a temporary place.
Attached Addition Converting a Den into a Junior ADU in La Mesa
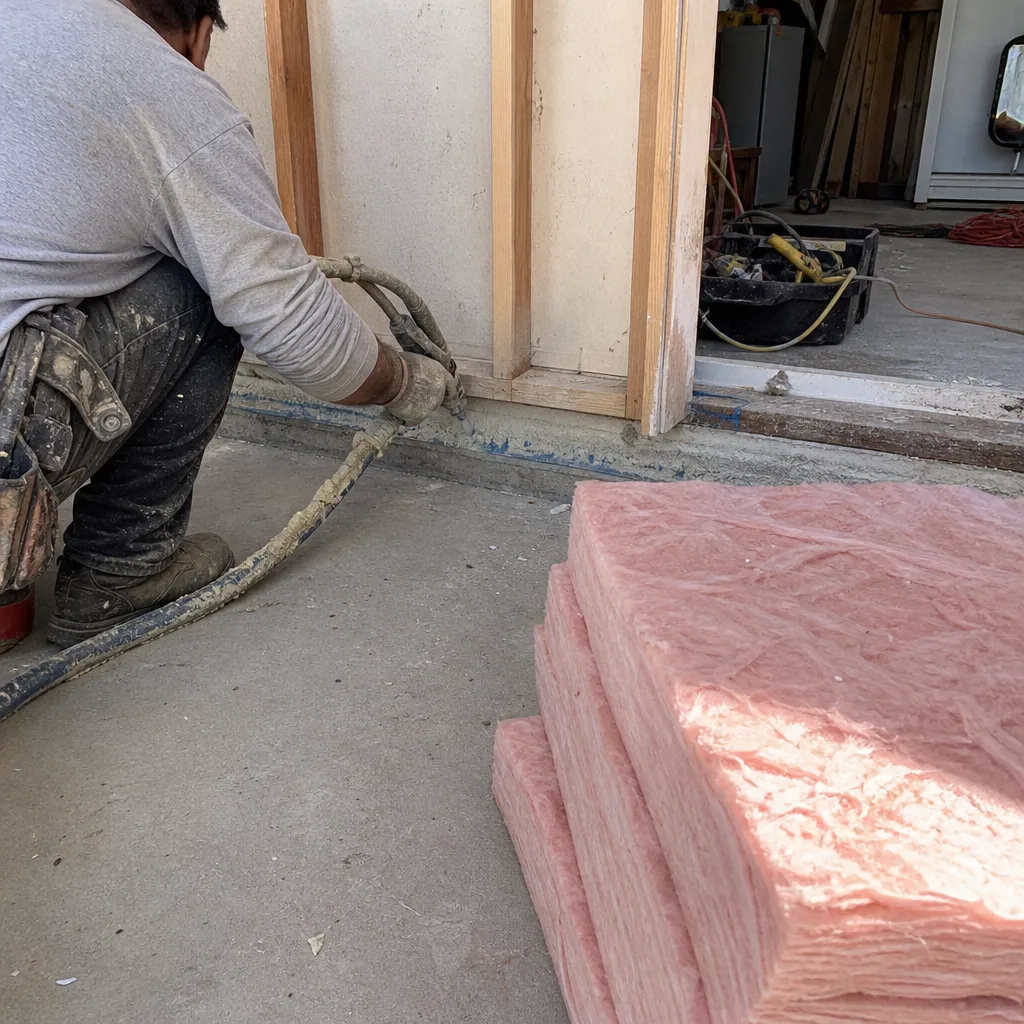
The before was a 280-square-foot den off the garage that held gym equipment nobody used and a second refrigerator from 2009. The owner’s mother was moving in, and nobody wanted her climbing stairs to the empty guest room. We converted the space into a junior ADU with its own entrance, a compact kitchenette, and a zero-threshold shower so she wouldn’t have to worry about steps. Work happened while the family lived in the house, so the Cedarwell Care Promise wasn’t optional: shoe covers every visit, drop cloths on the carpeted hall, pet-safe products where the dog could reach, and a photo of the clean-up before we left each day. The owners told us later the clean-up photo was what kept their stress down.
Detached Home Addition with Home Office in Rancho Peñasquitos
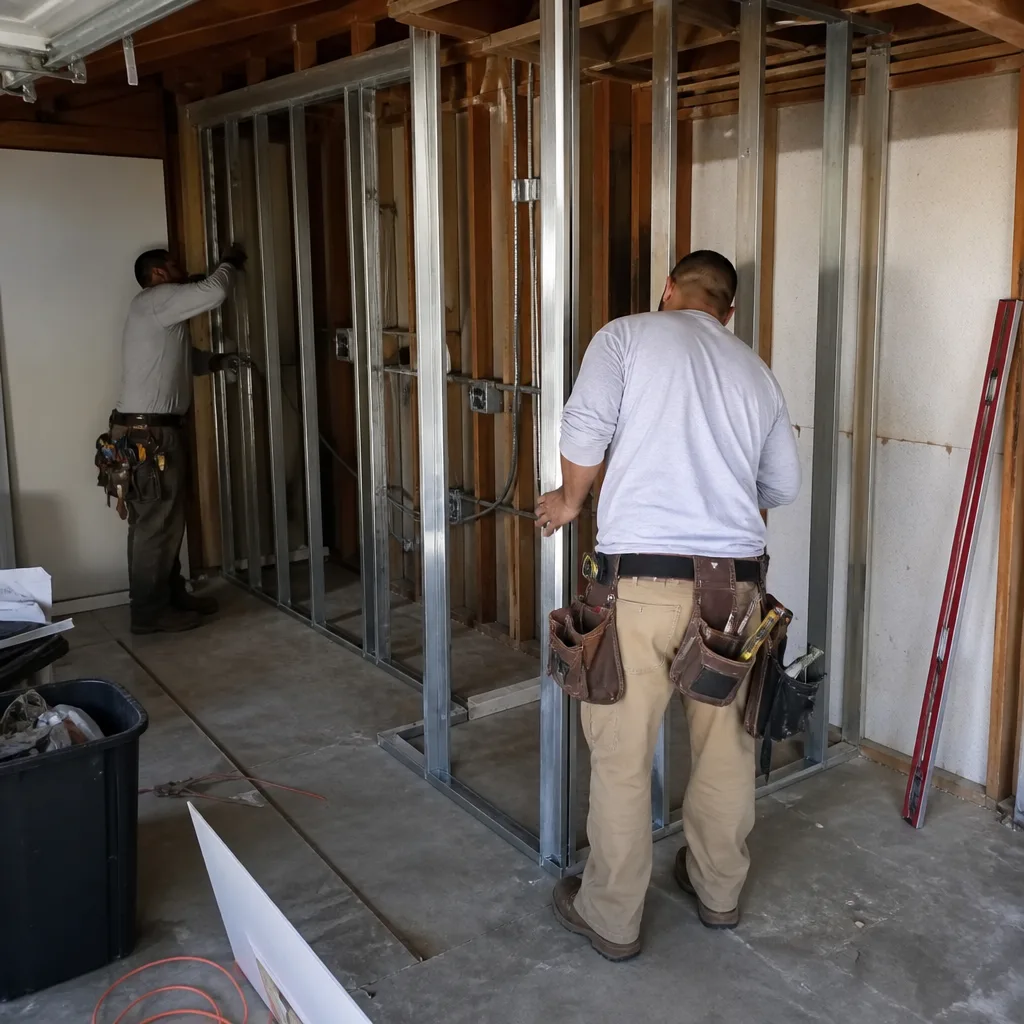
Before this, the owner was taking video calls from a hallway closet, which made every workday feel like a negotiation. The property had an unused concrete patio behind the garage that had turned into a staging area for yard waste. We built a 320-square-foot detached office with its own subpanel, a mini-split for cooling (Rancho Peñasquitos summers don’t joke around), and insulated interior walls so landscaping noise didn’t bleed into calls. We ran conduit underground for fiber and left the exterior finished in a stucco that matches the main house. The before photo shows a cracked slab and a pile of palm fronds; the after shows a room with a door that actually closes.
Garage Conversion with Laundry Relocation in Normal Heights
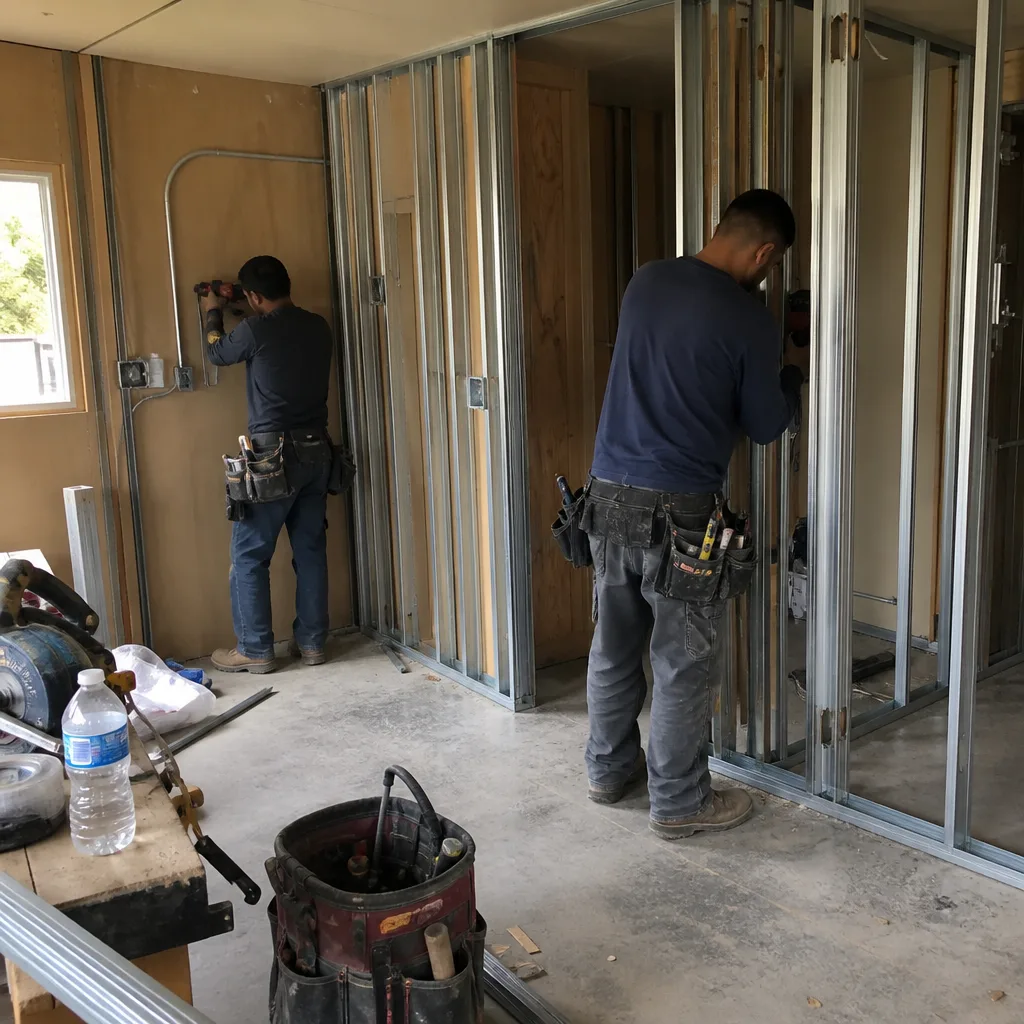
The garage here was structured enough for the conversion, but it had become a de facto storage locker and housed the only laundry hookups on the property. The “before” wasn’t so much a garage as a wall of boxes with a washing machine behind them. We reframed one wall to add a window, moved the laundry into a hallway closet in the main house, and built out a studio with a sleeping nook, small kitchen, and a full bath. Normal Heights lots are tight, so the fact that no square footage was added and the footprint stayed exactly the same was the selling point. The owners now rent it to a travel nurse, and the laundry relocation ended up being their favorite part, which nobody expected.
Want Results Like These?
Every project above started the same way: a phone call, a site visit, and a written price before any work began. No exceptions. If you have a garage, a side yard, or a den that isn’t earning its keep in San Diego, call us at (858) 988-6447. We’ll walk your lot with you and show you what actually fits, then put it in writing.
Written by Ben Ortega, Owner at Seedling ADU San Diego, serving San Diego since day one.