Plant Prefab ADU Design & Permitting: The San Diego Owner’s Guide
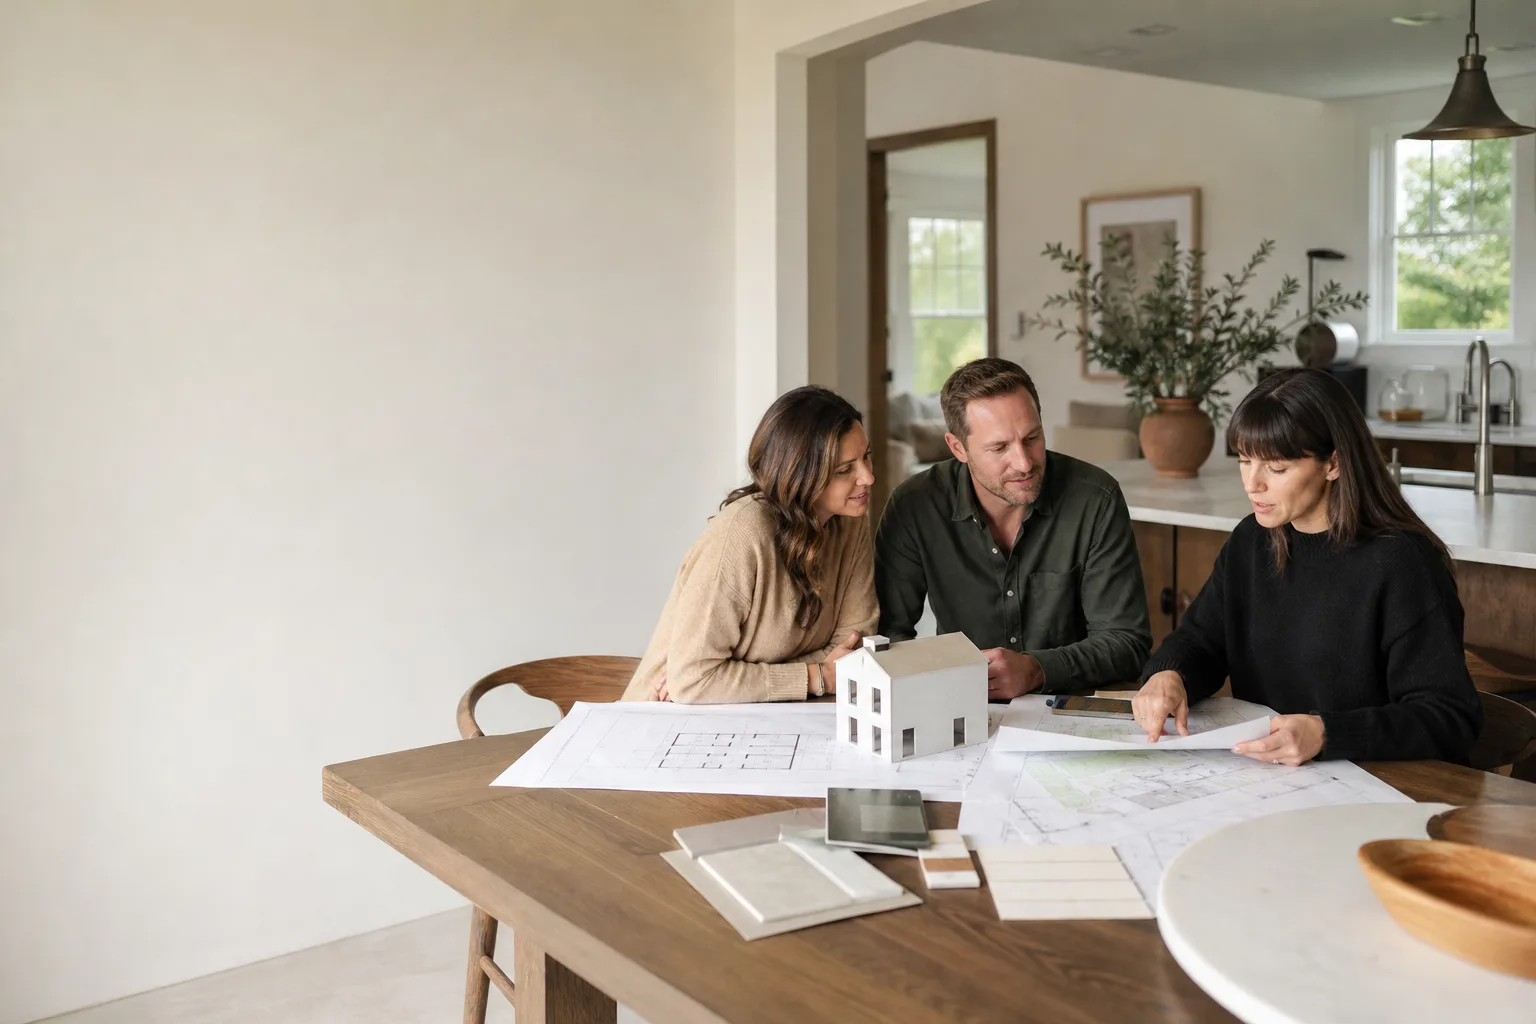
If you own a Plant Prefab accessory dwelling unit in San Diego and you’re hitting walls with the design or permitting process, you’re not alone. We help Plant Prefab owners across San Diego County get their ADU plans corrected, permitted, and built for a typical design-and-permitting package that runs $8,500 to $18,000 depending on your lot’s conditions and how far along your existing plans are. Most owners discover something’s off when the city kicks back a plan set, a contractor won’t bid the job, or the prefab panel layout doesn’t match what’s actually on the property.
The short version: we work with Plant Prefab’s panelized system regularly, we know where their standard details conflict with San Diego’s ADU ordinance, and we can usually get a stalled project moving again within two to three weeks. You’ll get a written price before we touch anything. No surprises after the fact.
Which Plant Prefab Models This Applies To
Plant Prefab builds panelized and modular homes in several series, and the design-and-permitting path differs meaningfully between them. The two you’re most likely working with in San Diego are the LivingHome series (custom, panelized, typically 400 to 2,200 square feet) and the Plant ADU series, which is their smaller, more standardized backyard unit line. The Plant ADU line uses standardized wall panel assemblies that ship flat, while LivingHome projects are fully custom and often include steel moment frames or more complex roof structures.
Here’s the compatibility gotcha most owners don’t know until the city tells them: Plant Prefab’s standard roof and wall details are engineered for their own factory tolerances, but San Diego’s building department often requires local structural review when the panel connection details don’t match California Residential Code prescriptive paths. We’ve seen this repeatedly in neighborhoods like Clairemont and Normal Heights, where older lots have nonconforming setbacks that trigger plan check corrections on the prefab foundation details. You’ll want the model designation from your original order (it’s on the elevation drawings, typically a code like PP-ADU-640 or similar), plus the full plan set in PDF. Without the original structural calculations, the city will not move forward, and getting those from Plant Prefab can take weeks if you go it alone.
OEM versus aftermarket: for the design and permitting phase, there isn’t really an “aftermarket” plan set. What matters is whether you’re working from Plant Prefab’s stock drawings, a modified version, or a set a local architect adapted. Seedling ADU San Diego is an independent service provider, not affiliated with Plant Prefab, but we work directly with their drawings and know which details need local reinforcement before you resubmit to the city of San Diego’s Development Services Department.
Signs Your Plant Prefab ADU Design & Permitting Is Failing
- Plan check comments that reference “non-standard details” or ask for structural calcs. This usually means Plant Prefab’s standard wall panel or roof connection details don’t match what the San Diego plan checker expects to see under CRC Chapter 3. The fix is a local structural engineer stamp, not a redesign.
- Your contractor says the panel dimensions don’t match the foundation drawing. We’ve seen this in Mission Valley and La Mesa projects where the factory drawings assumed a flat lot but the site has a 12-inch grade change. A small grading adjustment or stepped footing detail resolves it, but it has to go back through plan check.
- Fire sprinkler or fire-rated wall requirements in the comments that weren’t in the original design. San Diego requires fire sprinklers in ADUs under certain conditions, and if the Plant Prefab drawings don’t address it, the city will flag it. This is common when the ADU is under 10 feet from the primary home or a property line.
- The city says your ADU exceeds the lot’s allowable FAR or lot coverage. Plant Prefab’s stock models sometimes assume more generous setbacks than older San Diego lots actually have. We rework the siting or trim the roof overhang to get back under the limit.
- You’ve been in plan check for more than 60 days with no end in sight. That’s the stall signal. San Diego’s Development Services Department moves faster when the resubmittal is complete and correctly formatted the first time. Incomplete responses stall the process, and it compounds.
Replacement Cost & What’s Included
For a Plant Prefab ADU in San Diego, here’s what you can expect to pay for design correction and permitting support, all in:
- Design review and redlining of your existing Plant Prefab plans: $1,800 to $3,200, depending on how many disciplines need attention (structural, mechanical, electrical).
- Local structural review and wet-stamp from a San Diego-licensed engineer: $2,500 to $5,000 when required. This is the most common added cost for Plant Prefab projects because the factory details need California-specific reinforcement.
- Permit resubmittal and city coordination: $1,500 to $2,800, covering the plan check corrections, resubmittal fees, and follow-up with the Development Services Department.
- Full design-plus-permitting package (starting from scratch on a lot where no Plant Prefab plans exist yet): $8,500 to $18,000, including new drawings tailored to the lot, all structural work, and plan check through approval.
Every dollar of this is on a written line-item before you sign anything. What drives the range: your lot’s slope and setback conditions, whether your Plant Prefab model needs sprinklers, whether the existing plan set is usable or needs a full redraw, and how many plan check cycles you’ve already been through. Seedling backs the permitting work with our 365-Day Done Right Promise. If a detail gets flagged after approval, we make it right.
DIY or Call Us?
You can absolutely read your own plan check comments and check your lot’s setback numbers against San Diego’s ADU ordinance. That’s useful homework. But here’s where DIY goes wrong: most Plant Prefab resubmittals fail not because the homeowner didn’t understand the comments, but because the response was missing the specific detail the plan checker needed in the format they needed it. Plan check is a technical conversation, and the city doesn’t coach you through it. This isn’t a dangerous part to work on like a garage spring or an electrical panel, but it is a place where small errors cost you another 30-day cycle.
If you’re stuck, call us at (858) 988-6447 and we’ll tell you exactly what your situation needs. Know the number before the shovel moves.
FAQs
For a complete, correctly formatted resubmittal, the city of San Diego typically issues comments or approval within 15 to 25 business days. Incomplete responses reset the clock, which is the most common reason Plant Prefab ADUs sit for months. Call (858) 988-6447 if you want us to review your comments and tell you what a realistic timeline looks like for your specific case.
In most cases we can repair and resubmit the existing Plant Prefab plans. A full redesign is only necessary when the original drawings have outdated code references, the lot conditions changed, or the plan center lost the structural calculations. We’ll tell you which one you’re dealing with before any money changes hands.
We work from your existing Plant Prefab plan set and supplement it with our library of San Diego-approved details for prefab panel connections, fire-rated wall assemblies, and foundation anchoring. This is the part that saves you time; our team under Ben Ortega has already solved most of the recurring Plant Prefab corrections the city flags, so we’re not learning on your project.
For a typical Plant Prefab ADU in San Diego, the design and permitting phase lands between $8,500 and $18,000. You’ll see every line item in writing before we start, and the price doesn’t change once the shovel moves unless you change the scope. Call (858) 988-6447 for a free estimate specific to your lot and your plan set.
Yes, in many cases we can begin the local structural and code review using the plan set you already have while you request the latest files from Plant Prefab. That parallel path often saves three to four weeks. We’ll map out which tasks can move and which can’t, so you’re never paying for idle time.
Key takeaways: San Diego’s plan check process treats Plant Prefab’s factory details like any other custom design, which means local structural stamps are often required. The design-and-permitting cost for a Plant Prefab ADU in San Diego typically runs $8,500 to $18,000. We stock the local knowledge to get a stalled Plant Prefab project moving again, and every price is on paper before any work begins.
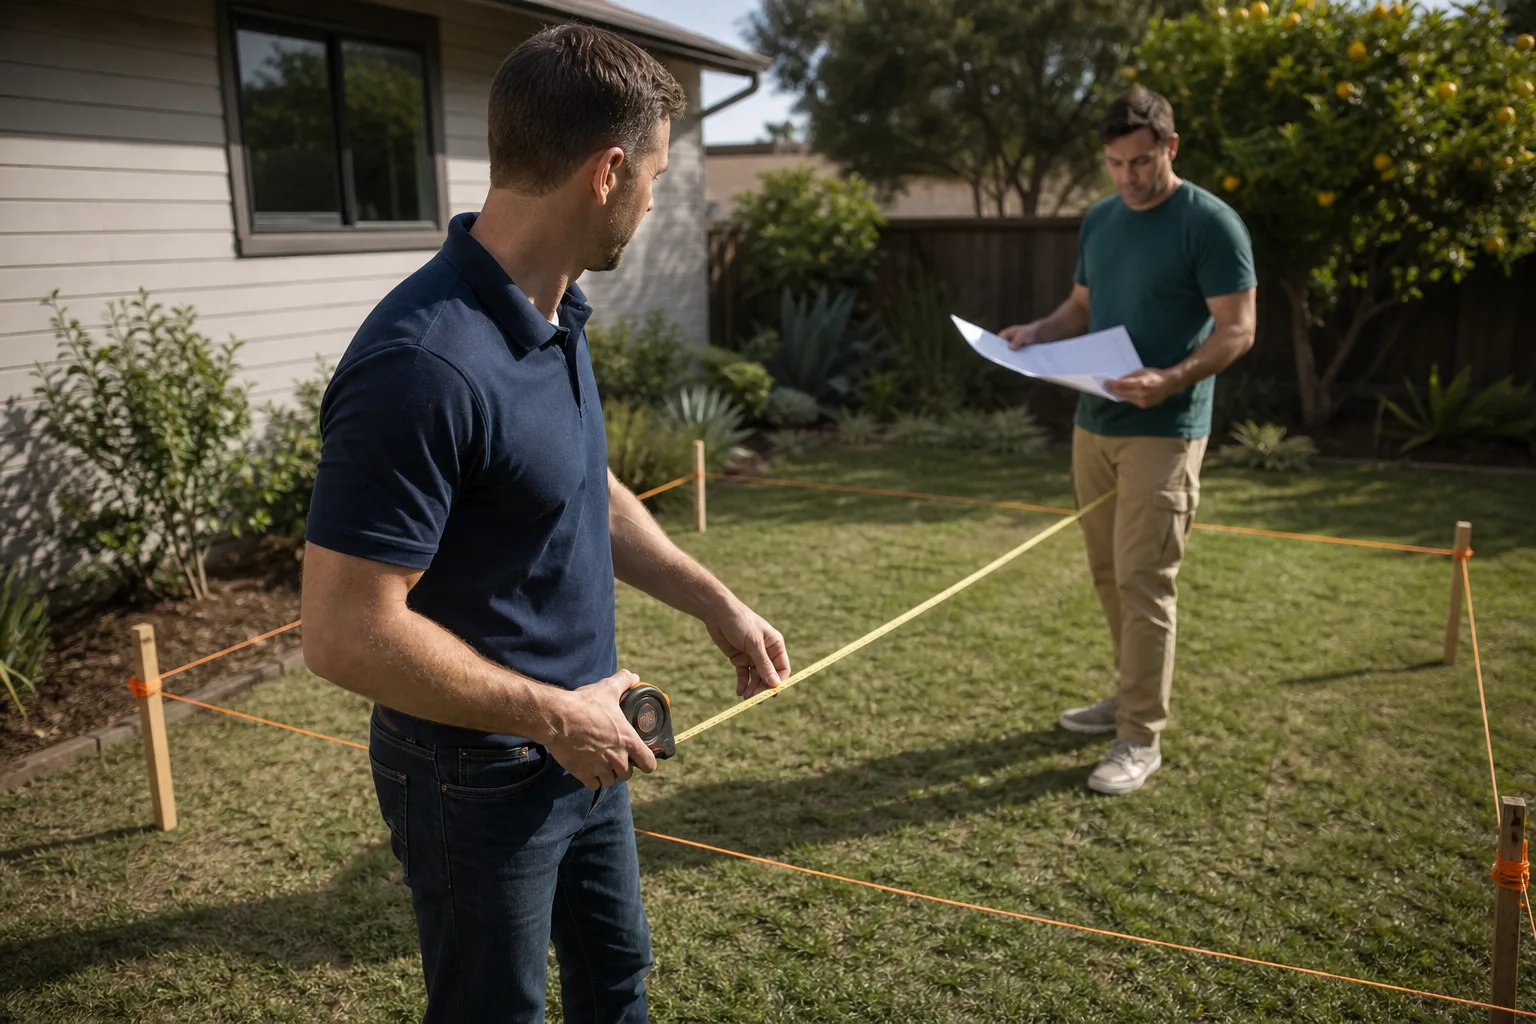
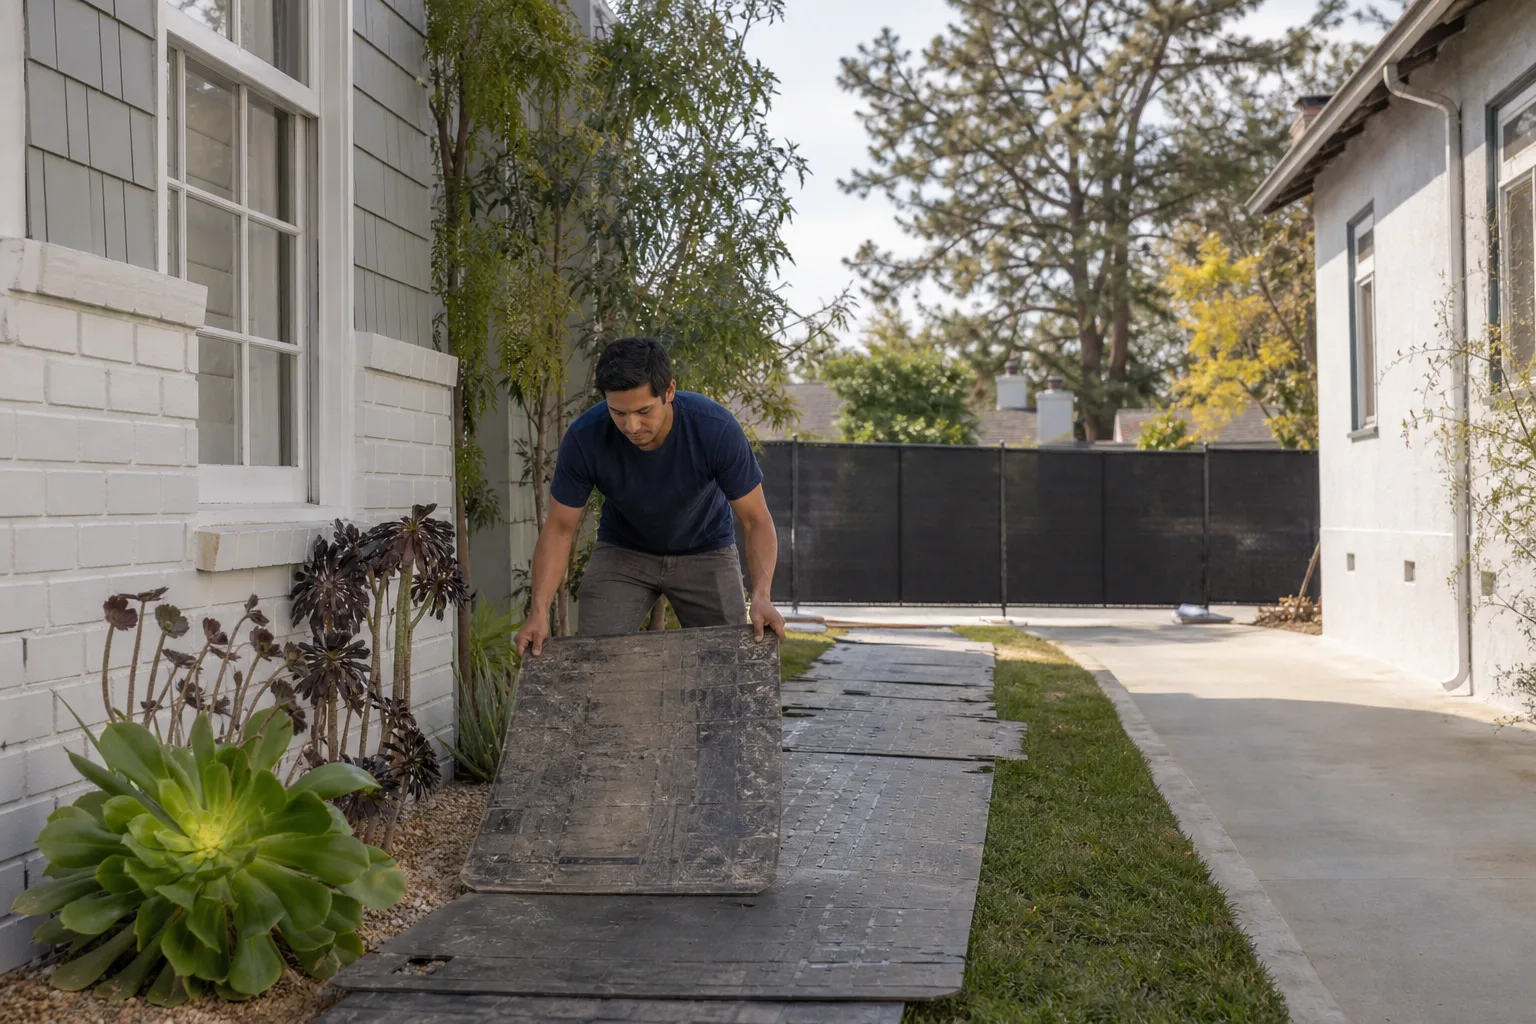
Ready to get your Plant Prefab ADU unstuck? Call Seedling ADU San Diego at (858) 988-6447 to schedule a free estimate. We’ll walk your site, review your plans, and give you a written number before anything moves. And when the crew shows up, you won’t find a mess behind: shoe covers and drop cloths on every visit, a photo of the clean-up before we leave, and a live person on the phone whenever you call. We also work with Abodu, Cover, and Dvele owners if you have friends in the same situation.
Written by Ben Ortega, Owner, Seedling ADU San Diego at Seedling ADU San Diego, serving San Diego and nearby areas.