Plant Prefab Garage Conversion Contractor in San Diego: What to Know First
We convert Plant Prefab structures into fully permitted living spaces across San Diego, and we do it with a written price before any tool comes out of the truck. Most garage conversions take 8 to 14 weeks depending on site work, utility runs, and how the existing slab and framing cooperate. A typical San Diego garage conversion runs between $95,000 and $180,000, with Plant Prefab panel or module work on the higher end because of crane time, structural tie-ins, and the finish level these structures demand.
If you own a Plant Prefab accessory structure or garage and you’re weighing a conversion, this page is for you. Ben Ortega and our crew have worked on Plant Prefab ADUs from Clairemont to Chula Vista, and we know the brand’s panel joints, connection details, and the spots where San Diego’s marine air finds its way in. Call (858) 988-6447 to talk through what you have and where you want to end up.
How Plant Prefab Products Fail – and How We Fix Them
Plant Prefab builds a tight structure. We respect the engineering. But every prefab line has known pressure points, and in San Diego’s coastal climate, these are the ones we see most often when a conversion begins.
- Panel joint sealant breakdown at the eave line. On older Plant Prefab LivingHome models, the horizontal joints where wall panels meet the roof cassette rely on a sealant that hardens after years of UV exposure. We regularly find hairline gaps at these seams in Point Loma and Ocean Beach homes, where salt air accelerates the cure. The fix is removing the old sealant, re-priming the joint, and installing a marine-grade flexible sealant before any interior work begins. Skip this step and your new drywall is wicking moisture within two seasons.
- Window rough-opening flashing that was fine for a garage but not for a bedroom. Plant Prefab ships structures with windows flashed for a semi-conditioned space. When you convert that garage into a livable ADU, the code requirement for waterproofing changes. We pull the interior trim on every window, inspect the sill pan and head flashing, and upgrade where needed. We’ve caught missing backer rod behind the flashing tape on more than one San Diego project, and it’s exactly the kind of thing that rots a sill plate quietly for years.
- Slab anchor bolt spacing that doesn’t match current shear requirements. Some Plant Prefab garage structures from the 2015-2020 era were permitted under older lateral load rules. When you convert to a dwelling unit in San Diego, the city wants to see current shear wall and anchorage calcs. We’ve had to add epoxy-set anchors and supplemental hold-downs at the panel corners on several conversions. It’s a day of work and a few hundred dollars in materials, but it’s the difference between a permit that clears and one that stalls.
- Plumbing stub-outs that don’t align with the conversion layout. Plant Prefab garages often ship with a single bathroom rough-in, but family ADU conversions typically need a kitchen sink, a washer, and sometimes a second bathroom. The existing stub locations rarely line up with the new floor plan. We saw this on a Plant Prefab garage conversion in North Park where the homeowner assumed the plumbing was “done.” It wasn’t. We cut the slab, ran new waste lines, and re-poured before framing started. Knowing this upfront saved the family three weeks.
- Roof cassette condensation in the marine layer. San Diego gets night fog from May through August, and Plant Prefab roof cassettes are insulated but not always ventilated to current Title 24 standards. When we open them for electrical or HVAC work during a conversion, we check the underside of the roof sheathing for moisture staining. If we find it, we add a continuous ridge vent and balance the soffit intake. It’s a small envelope upgrade that keeps the new bedroom from smelling musty by Labor Day.
Our Plant Prefab Garage Conversion Contractor Process
- 1
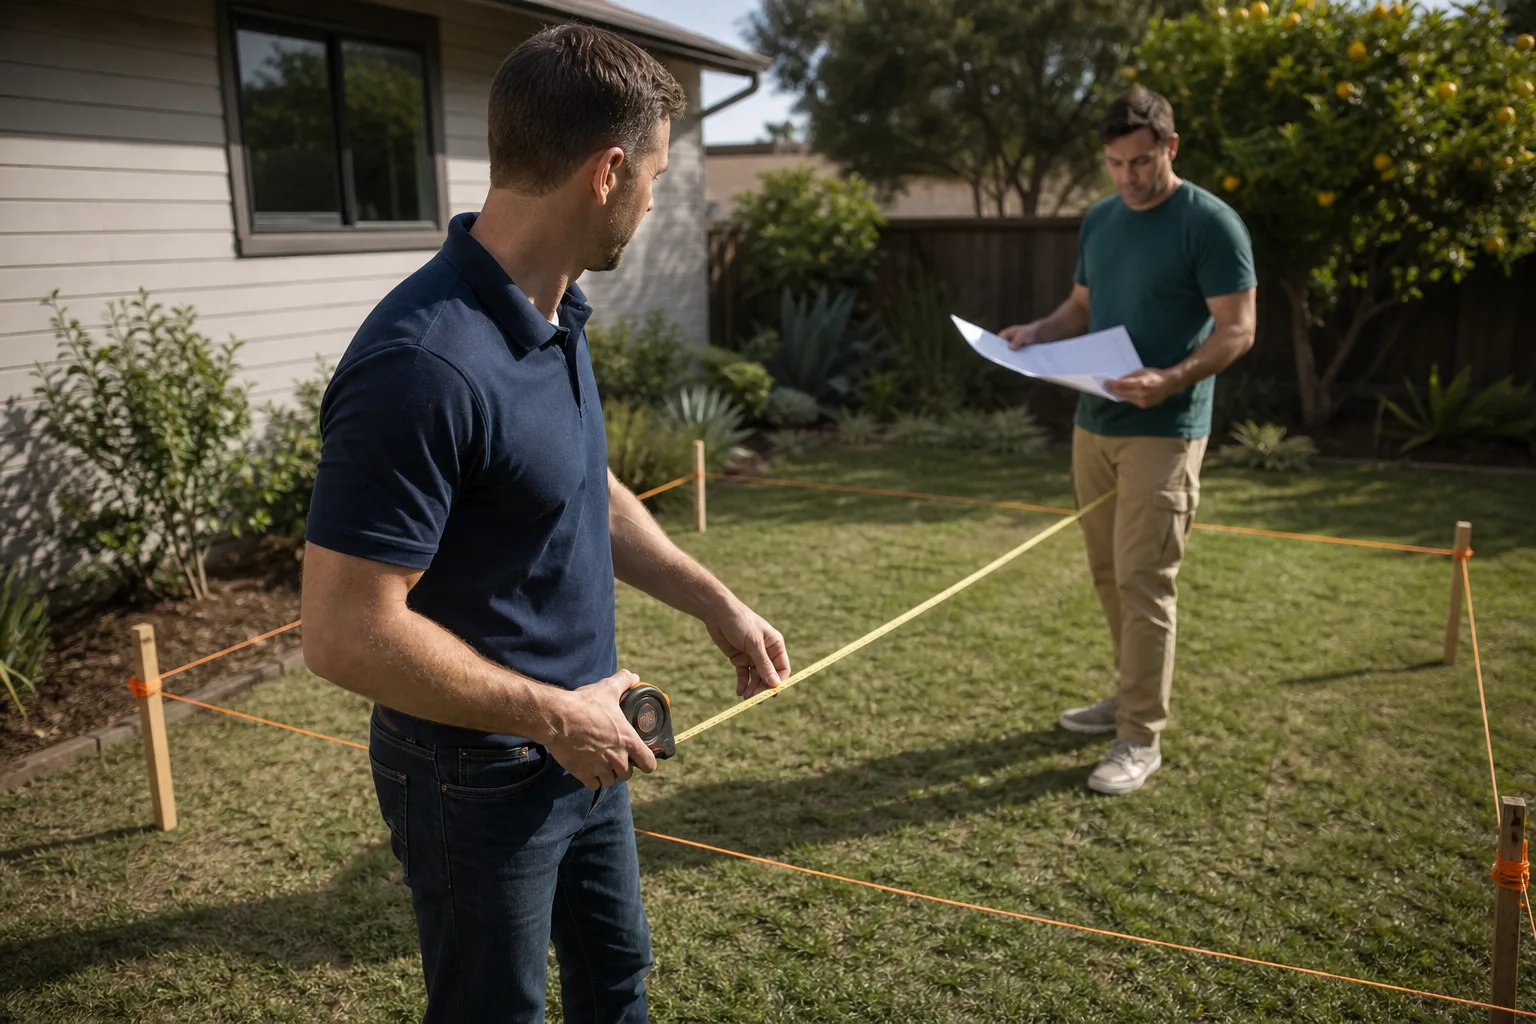
Walkthrough and documentation. We meet you at the structure, photograph everything, and map the existing slab, framing, and utility locations. Ben will ask how you actually live, not just how you want the floor plan drawn.
- 2
Written scope and price. You get a line-by-line quote before you commit to anything. Know the number before the shovel moves. If a material allowance changes later, you approve it in writing first.
- 3
Permits and structural review. We pull permits with the City of San Diego and handle the structural calculations. That includes shear wall upgrades, anchor verification, and energy compliance under Title 24.
- 4
Envelope work first. Before any drywall goes up, we address the Plant Prefab specifics: joint seals, window flashing, roof ventilation, and slab moisture checks. We treat the structure like it will hold a family, because it will.
- 5
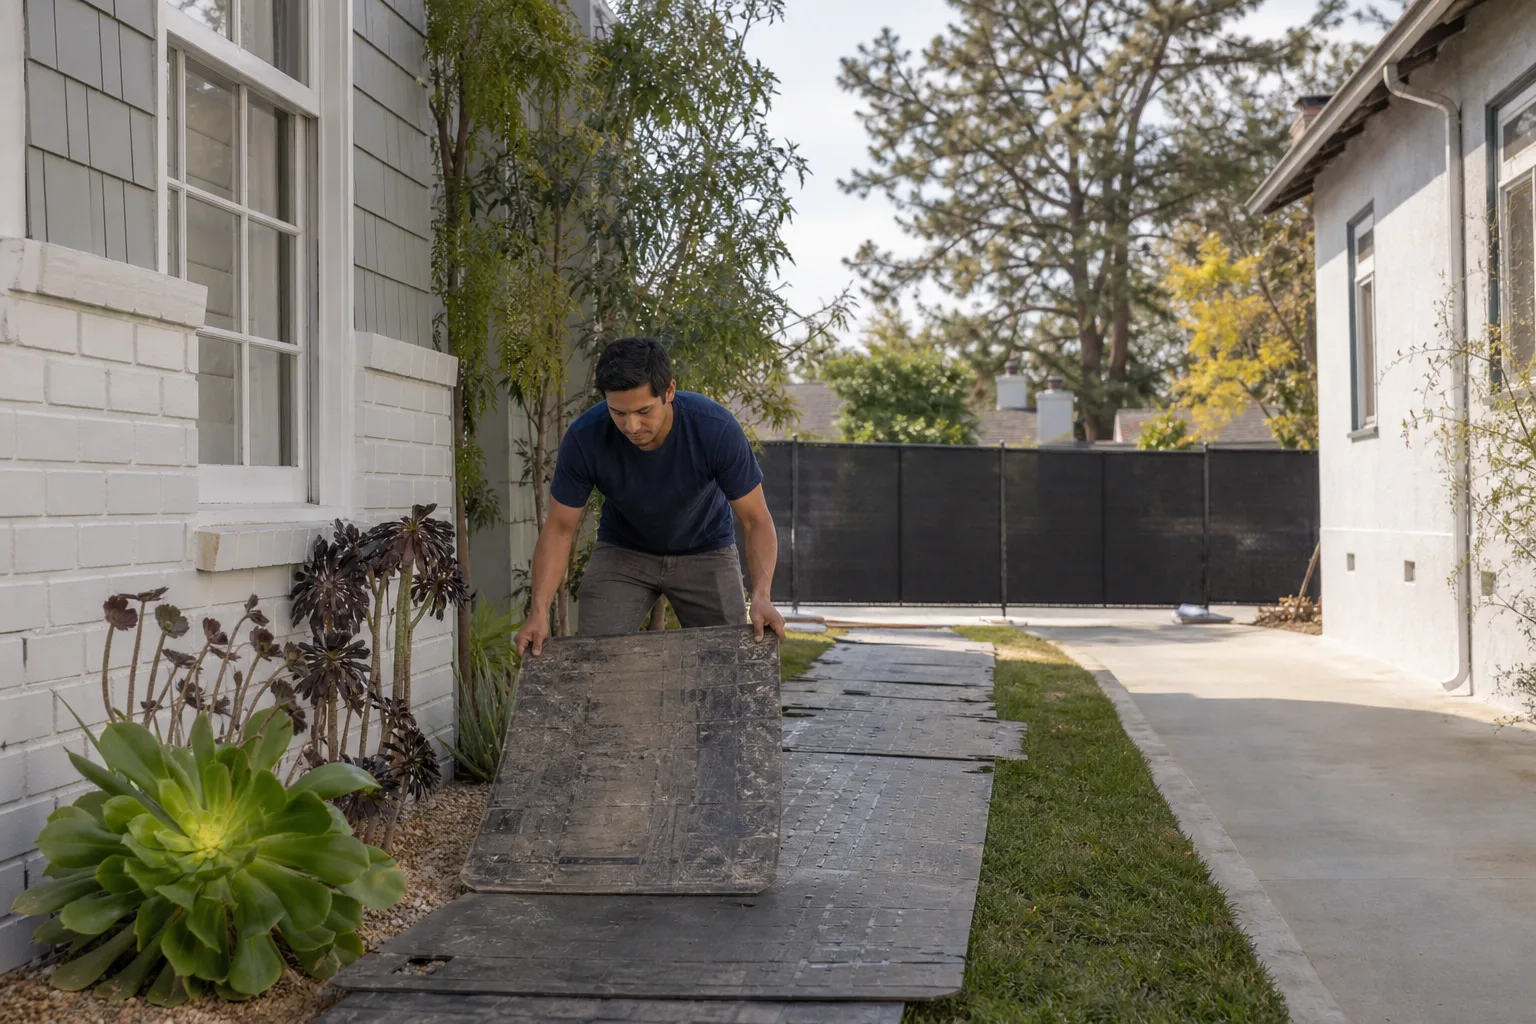
Conversion build. Framing, plumbing, electrical, insulation, drywall, paint, flooring, and finishes. Our crew wears shoe covers and lays drop cloths inside the existing home every single day. Pet-safe products are used wherever there’s a choice.
- 6
Final inspection and walkthrough. We test everything with you present, answer every question, and send a photo of the clean-up before the crew leaves on the last day. The 365-Day Done Right Promise covers the work in writing.
What Plant Prefab Garage Conversion Contractor Costs in San Diego
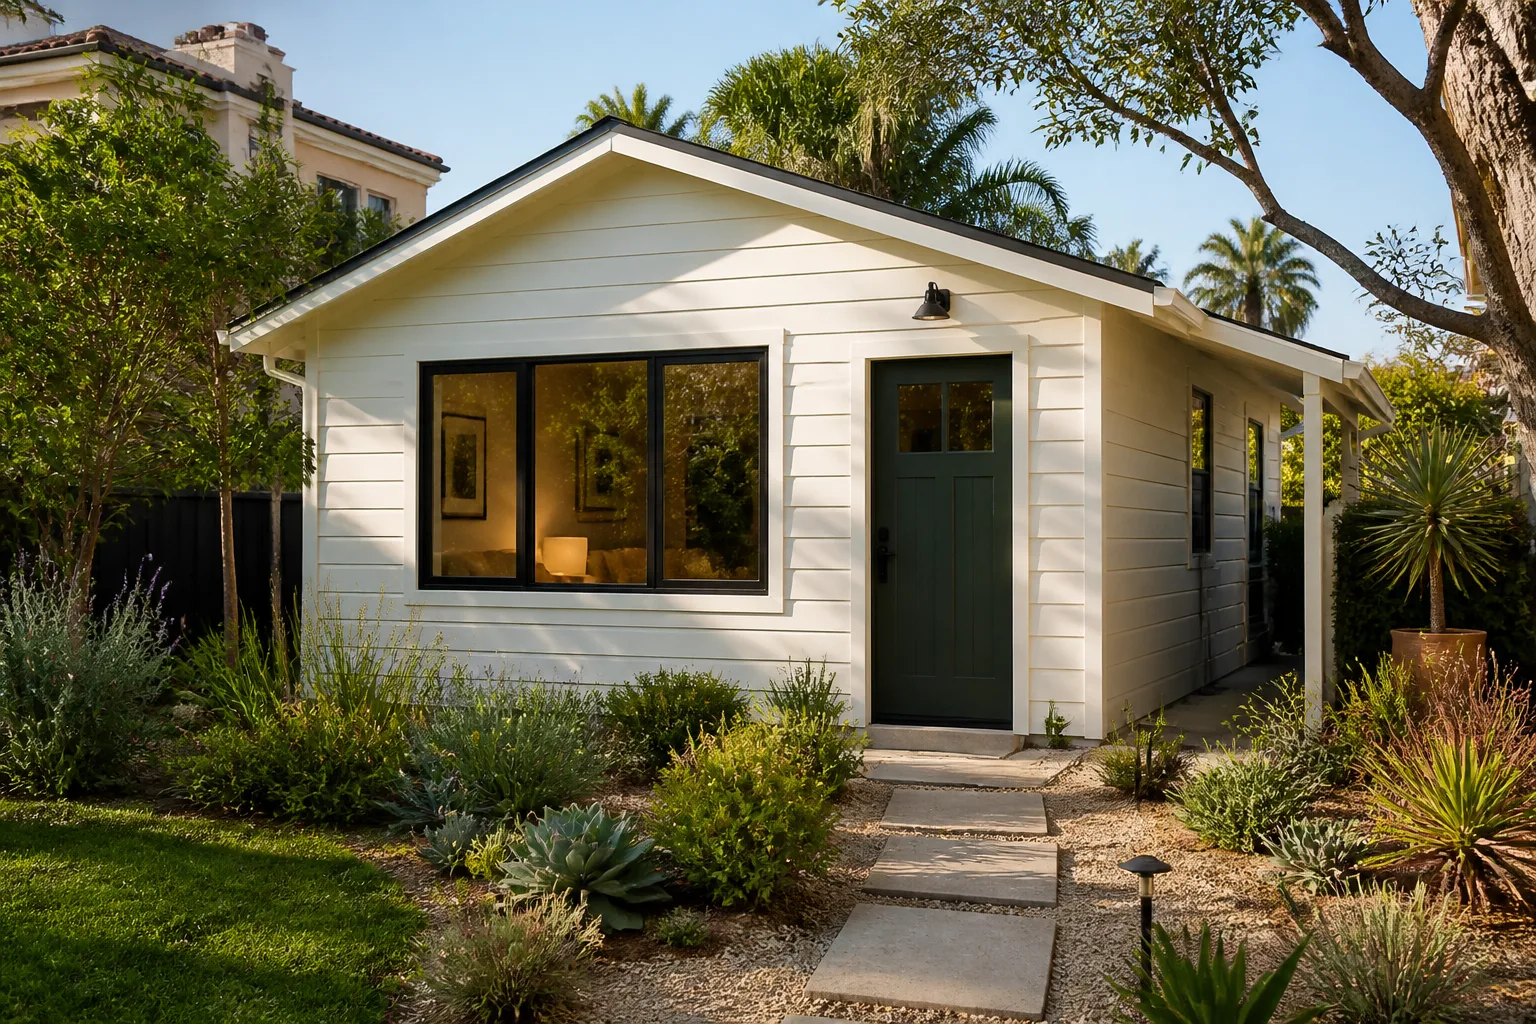
Conversion pricing depends on what your Plant Prefab structure needs and what you want it to become. Here are honest ranges we’ve seen on recent San Diego projects:
| Scenario | Typical Cost Range | What Drives It |
|---|---|---|
| Attached garage to bedroom + bath | $95,000 – $135,000 | Plumbing tie-in distance, electrical panel capacity |
| Attached garage to full ADU (kitchen, bath, laundry) | $140,000 – $185,000 | Kitchen finishes, slab cutting for waste lines |
| Detached Plant Prefab structure to living space | $160,000 – $220,000 | Crane time, utility trenching, separate meter or subpanel |
| Full garage conversion with exterior upgrades | $190,000 – $240,000 | New windows or doors, siding repair, roof ventilation work |
What moves the price most in San Diego is what’s under the slab and what’s behind the walls. An older Plant Prefab garage with a 100-amp panel and no sewer stub will cost more to convert than a newer one with rough-ins in place. Every quote we write includes the full scope, so there are no surprise line items after the crew arrives. Call (858) 988-6447 for a free estimate on your specific structure.
Why San Diego Homeowners Call Seedling ADU San Diego for Plant Prefab Work
We’re an independent Plant Prefab service provider, not a dealer and not a factory rep. That means our recommendations are about what your structure actually needs, not what we’re incentivized to sell. We also work regularly with Abodu, Cover, and Dvele structures, so when a decision comes down to repair versus replace or whether to mix components, we can speak to the alternatives from direct experience.
Every job we do in San Diego carries the 365-Day Done Right Promise in writing. If something isn’t done right, we make it right. Our technicians are background-checked and uniformed, and a live person answers the phone 24/7 during an active project. Shoe covers and drop cloths go down before work starts, and you get a photo of the clean-up before the crew leaves each day. That’s the Cedarwell Care Promise, and it’s not an upsell. It’s how we work.
FAQs
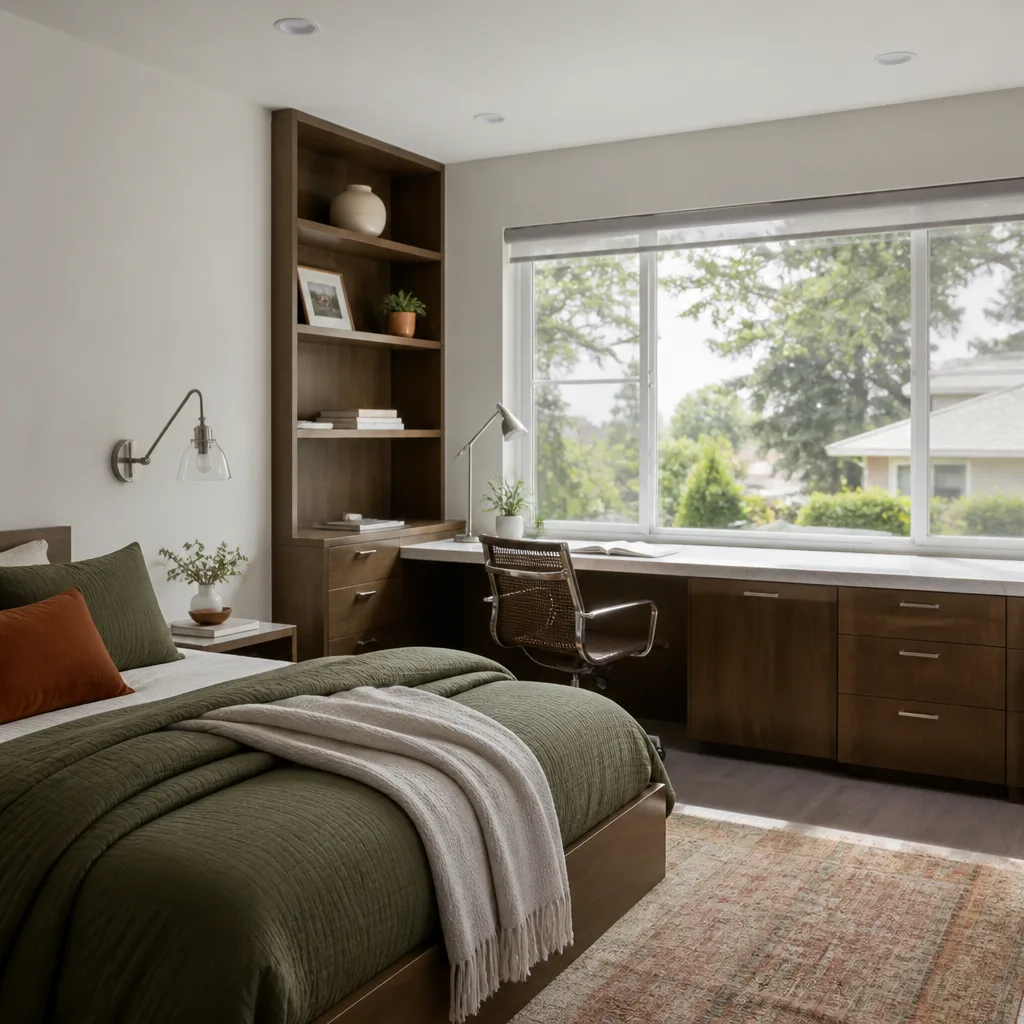
It can, depending on the scope of the structural changes and whether you’re modifying the original panel system. Most Plant Prefab warranties cover the factory-built shell, but once you cut openings, relocate walls, or change the roof assembly, the manufacturer typically limits coverage on those altered areas. We always document modifications photographically and keep a record of what was touched so you have a clear baseline if a warranty claim ever comes up. Call (858) 988-6447 and we’ll walk you through your specific structure’s warranty language before any work is scoped.
Most conversions take 8 to 14 weeks from the first day of on-site work. The variables are the City of San Diego permit review timeline, whether you need structural upgrades to meet current shear codes, and how much slab work the plumbing requires. We give you a written schedule with the quote, and we update it weekly. If a delay happens, you hear about it from a live person, not a voicemail.
Yes, and we design the work sequence around that. The conversion itself is usually in an attached or detached garage, so the disruption to your main living space is limited to utility shut-offs and the noise of framing and drywall. We use quiet tools where we can, we keep the work area sealed off with plastic barriers, and we respect your kids’ nap schedules and your pets’ routines. At the end of every workday, the path between the work area and the outside is clean and clear.
If the structure has water intrusion at the panel joints, a roof that’s showing condensation stains, or slab cracking, those issues get addressed before any conversion work begins. Converting around a moisture problem just buries it in drywall. We inspect every Plant Prefab structure the same way we’d inspect a house we were buying for our own family. When we find something, it goes into the written scope with a price next to it. No surprises.
The inspection and walkthrough are part of our free estimate process. Ben will come out, look at the structure, the slab, the panel, the roof, and the site access, and he’ll give you a straight answer about whether your Plant Prefab garage is a good conversion candidate. If it’s not, he’ll tell you why and what it would take to make it work. Call (858) 988-6447 to schedule a visit.
Written by Ben Ortega, Owner, Seedling ADU San Diego at Seedling ADU San Diego, serving San Diego and nearby areas.