Dvele ADU Design & Permitting: The San Diego Owner’s Guide
Dvele ADU design and permitting support in San Diego typically costs $4,500 – $9,800 when bundled through a builder who handles the full pre-construction package, and most Dvele owners we work with get to a submitted permit set within 4 – 8 weeks depending on their lot and jurisdiction. We stock Dvele-compatible design templates and permitting packages specifically matched to their panelized wall system, so you’re not starting from scratch or paying an architect to relearn the Dvele chassis.
Most San Diego homeowners discover they need this service the way you might have: they bought a Dvele unit or are deep into research, then find out the factory drawings don’t satisfy the City of San Diego’s plan check comments, or their site has a grading issue the standard package never addressed. Sometimes a previous designer filed without accounting for Dvele’s specific foundation bolt pattern and shear wall assumptions. The result is a stalled permit and a unit sitting in a warehouse. That’s the moment this page is for.
Seedling ADU San Diego is an independent service provider. We are not affiliated with Dvele, but we work with their product line directly alongside Abodu and Cover, and we’ve walked enough Dvele projects through the San Diego Development Services Department to know where the friction points live.
Which Dvele Models This Applies To
Dvele currently builds all units on the same proprietary steel-framed chassis and panelized wall assembly, but the design and permitting path differs depending on which model series you’ve selected.
The Dvele IQ series (the 960, 1,200, and 1,600 square foot variants) shares the same roof and wall integration points, but each has a different structural load path for the San Diego hillside lots that dominate neighborhoods like Mission Hills, Point Loma, and the canyon-adjacent blocks of Normal Heights. If you have a sloped lot, even a mild one, the standard Dvele foundation drawings will likely need local engineering review because the factory calculations assume a relatively flat pad.
Here’s the compatibility gotcha we see most often: Dvele units come with factory cutouts and chase layouts already set. If your San Diego site requires moving the positioning of a kitchen or bath to meet a neighbor’s privacy window requirement, you can’t just flip the floor plan the way you could with stick framing. The panelized walls have fixed electrical and plumbing runs. We map those constraints before we start design so you don’t discover halfway through plan check that your flipped bathroom is now 14 inches away from where the panel chase actually is.
The OEM versus aftermarket decision for Dvele design work is simpler than for most products. Dvele’s factory design team produces excellent base drawings, but they’re not San Diego-specific. What you need is a local designer or builder who understands both the Dvele product and the city’s Residential Building Code amendments, the county’s erosion control requirements, and the specific fire zone rules that apply across much of East County and the urban canyons.
Signs Your Dvele ADU Design & Permitting Is Failing
- Plan check comments keep coming back with the same structural note. This usually means the original designer never addressed the Dvele chassis connection to the foundation. The city wants a specific tie-down detail that matches the steel frame, not a generic Simpson bracket callout.
- The permit was filed under the wrong occupancy or building type. Dvele units are factory-built but site-assembled, which triggers different inspection rules than either pure modular or pure stick-built in San Diego. If your permit paperwork says “modular” when the city views it as “panelized,” inspections will stall.
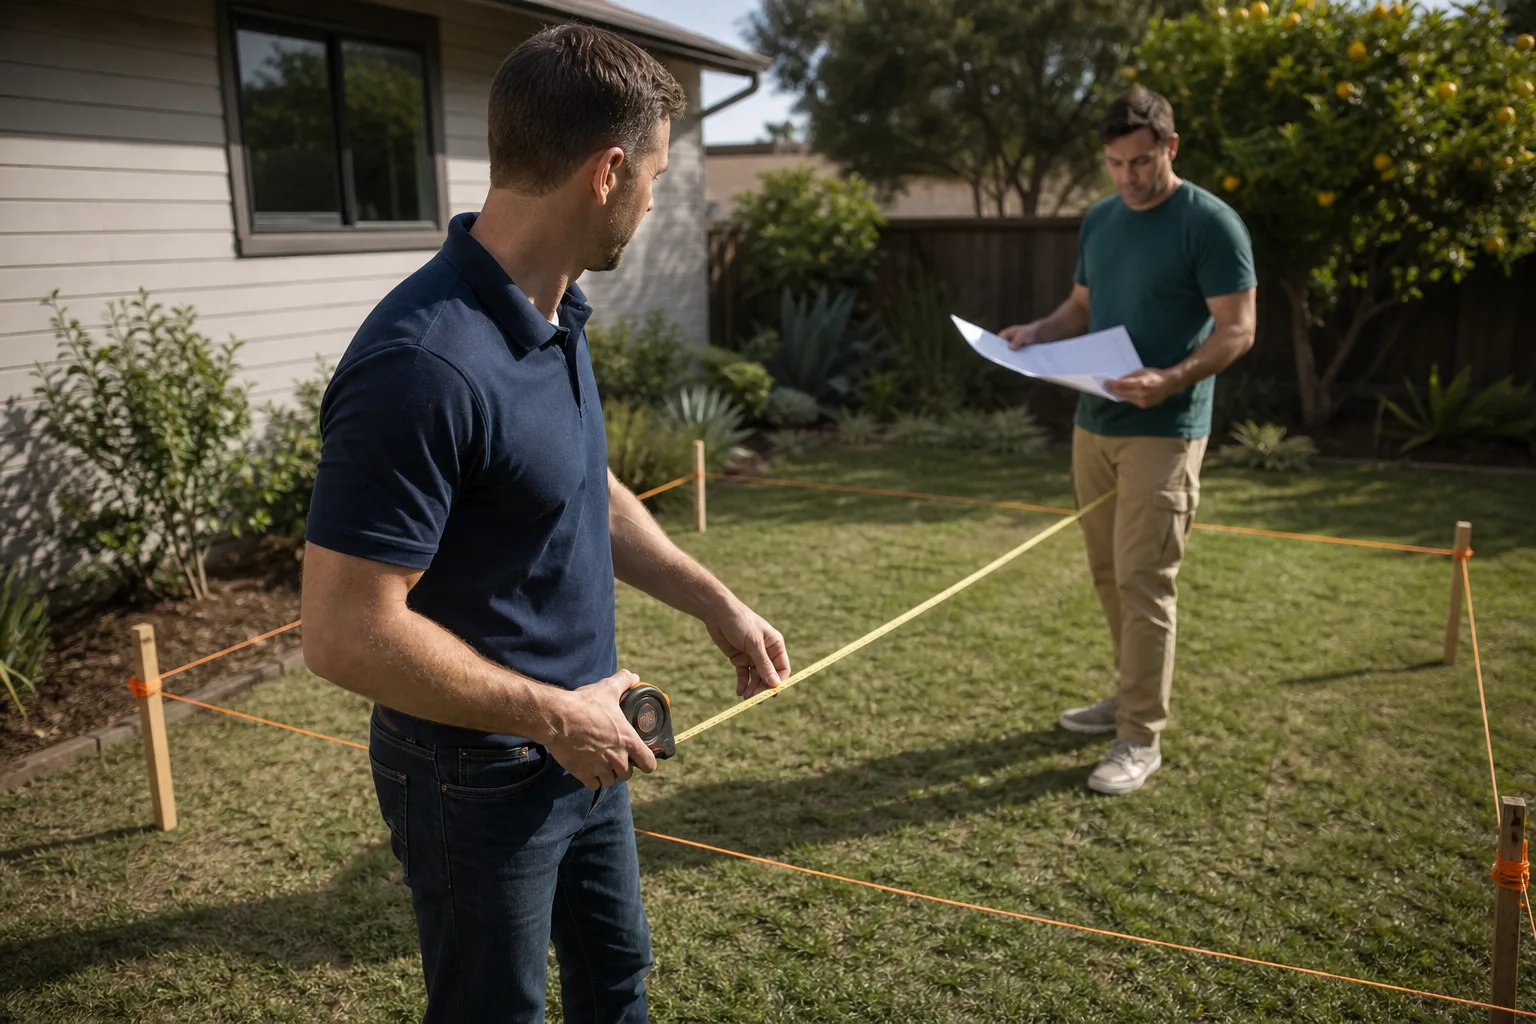
- Your site survey doesn’t match what Dvele’s factory drawings assume. A 2% slope difference doesn’t sound like much, but Dvele’s foundation system tolerances are tight. When the as-built grade doesn’t line up, plan check flags it and nothing moves until someone redesigns the pad.
- The fire sprinkler or egress plan references generic ADU rules instead of Dvele’s actual window and door specs. San Diego has specific fire separation rules between a primary residence and an attached or detached ADU. Dvele’s window placements and glass ratings have to be verified against the unit’s actual certification data, not generic code tables.
- You’ve been waiting more than 90 days with no clear path to permit approval. San Diego’s Development Services Department is busy, but a Dvele-specific design package that’s prepared correctly typically clears plan check in 2-3 rounds. Long delays usually mean the drawings weren’t Dvele-aware from the start.
Replacement Cost & What’s Included
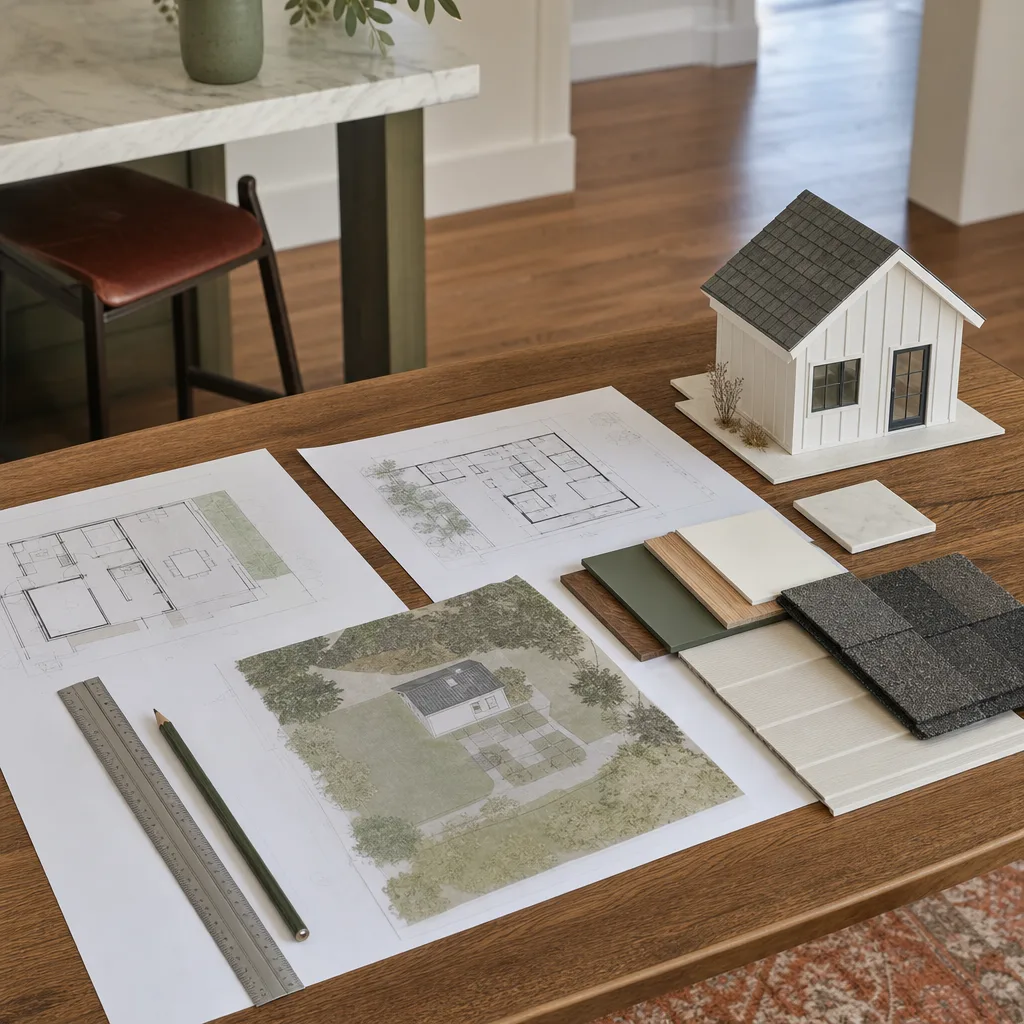
For a Dvele ADU design and permitting package in San Diego, here’s what we currently quote, depending on unit size, lot conditions, and which jurisdiction you’re in:
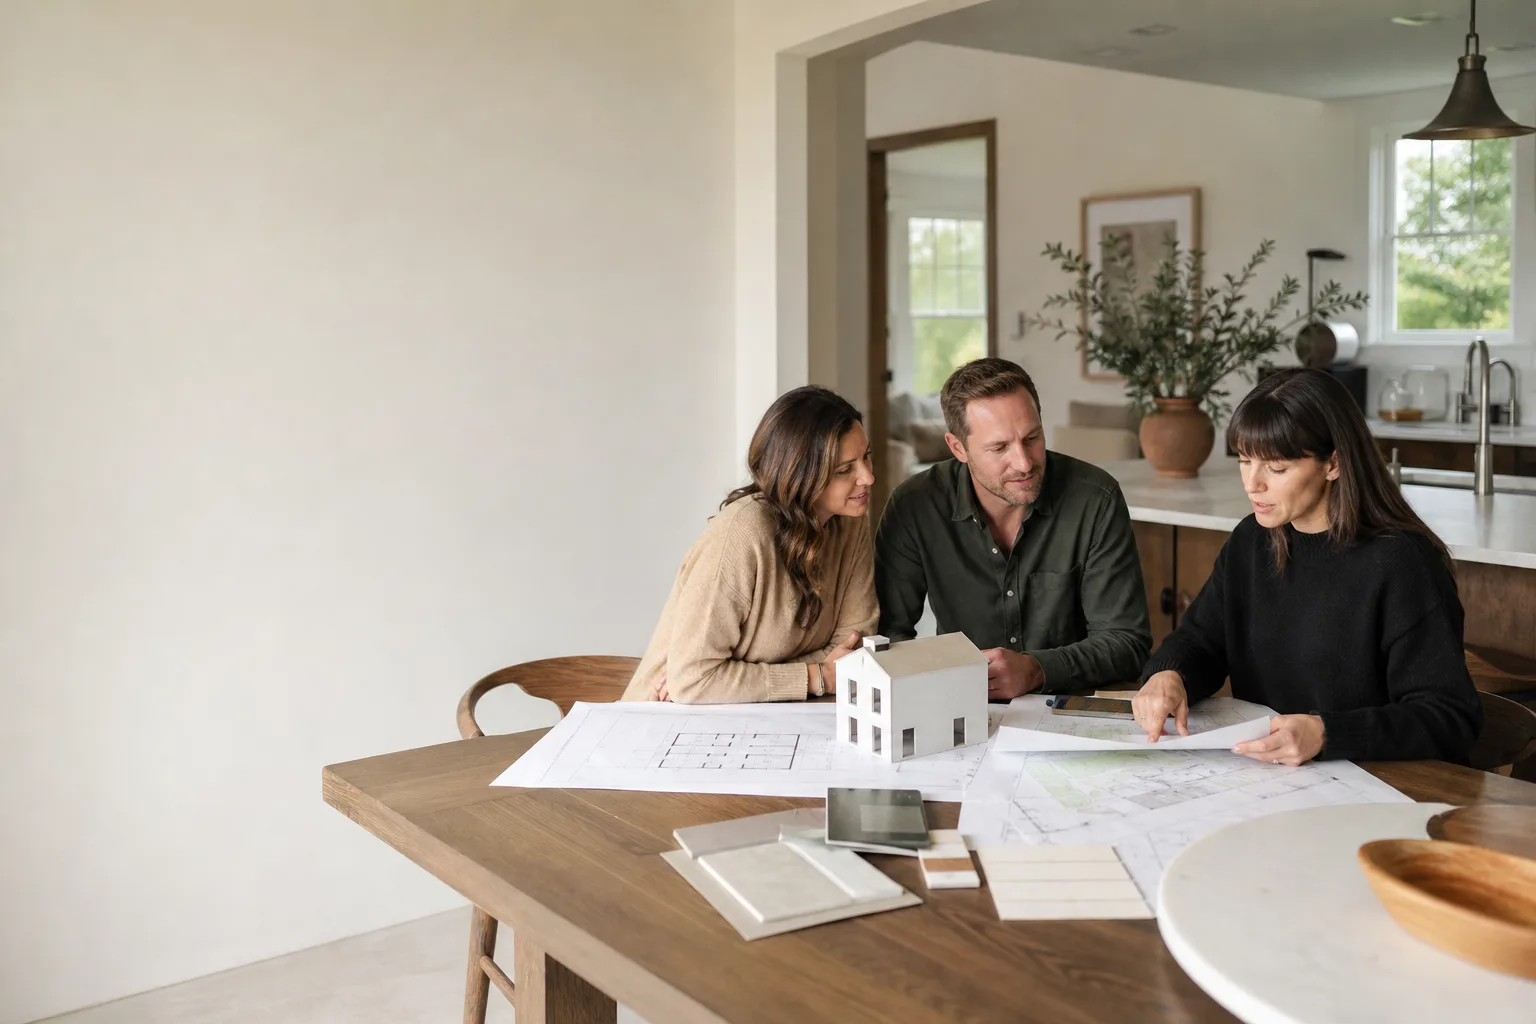
- Design and permit set only (no construction): $4,500 – $7,200 for Dvele IQ-series units. Includes site plan, grading and drainage work, structural tie-down details specific to the Dvele chassis, energy compliance (Title 24), and full permit submission management.
- Design, permitting, and full pre-construction management: $6,800 – $9,800 for lots with slopes, retaining issues, or coastal zone review requirements like you’d find in La Jolla or parts of Encinitas.
- Engineering-only add-on (when Dvele’s factory engineer can’t stamp California): $1,200 – $2,400 depending on what the city flags.
Every quote is a written line-item price before we start work. No surprises added after crews show up. Know the number before the shovel moves. The permitting portion includes all city fees passed through at cost with the receipt shown to you. Our workmanship warranty covers the design and permit package for the life of the build, and everything we submit is backed by the 365-Day Done Right Promise: if the city rejects something because of an error on our side, we fix it at no charge.
DIY or Call Us?
Design and permitting is not a dangerous DIY task like high-tension spring work on a garage door, but it’s one where mistakes are expensive and slow. What you can safely do yourself: gather your property’s assessor parcel number, pull your existing site survey if you have one, and photograph the pad area from multiple angles. That prep work genuinely helps and saves you money.
What goes wrong when owners try to self-perform: they file a permit application with generic ADU drawings, the city responds with comments referencing sections of code that require a licensed architect or engineer stamp, and now the homeowner is stuck navigating a correction process they don’t fully understand. We’ve seen projects stall for eight months this way. If you’ve already opened a permit in San Diego and gotten comments back, call us anyway. We’ll look at where it stands and give you an honest read on what it takes to get it moving again.
Call (858) 988-6447 and we’ll walk through your Dvele model and your lot together.
FAQs
For most San Diego lots, you’ll be looking at 4 to 8 weeks from the time we get your survey and property information to a submitted permit package. The city’s review time after that is separate and typically runs 4 to 10 weeks depending on workload. Hillside lots and coastal overlays add time. Call (858) 988-6447 and we’ll give you a realistic timeline for your specific address.
Dvele’s factory drawings are an excellent starting point but they usually need a California-licensed architect or engineer to adapt them to San Diego’s specific code amendments, fire zones, and lot conditions. The factory set often doesn’t include the site-specific grading, drainage, and chassis tie-down details the city requires. We work from the Dvele drawings to save you design hours rather than starting from blank paper.
If the rejection is due to an error on our side, the correction work is covered by our 365-Day Done Right Promise at no charge to you. If the city requests changes based on new information about your lot or a neighbor’s objection, we’ll give you a written quote for the revision before any work happens. You always know the number before we start.
Yes. We manage the full permit submission through the City of San Diego Development Services Department, respond to plan check comments, and coordinate all required inspections through final sign-off. We’ve completed Dvele projects from Kensington bungalows to newer builds near Balboa Park, so we know which inspectors want to see what on a panelized ADU.
Written by Ben Ortega, Owner, Seedling ADU San Diego at Seedling ADU San Diego, serving San Diego and nearby areas.